Check availability
English简体中文繁體中文DanskNederlandsSuomiFrançaisDeutschΕλληνικάÍslenskaBahasa IndonesiaItaliano日本語한국어NorskPortuguêsРусский
60/10 Park Street, Colombo 02  |  +94 777 92 8289
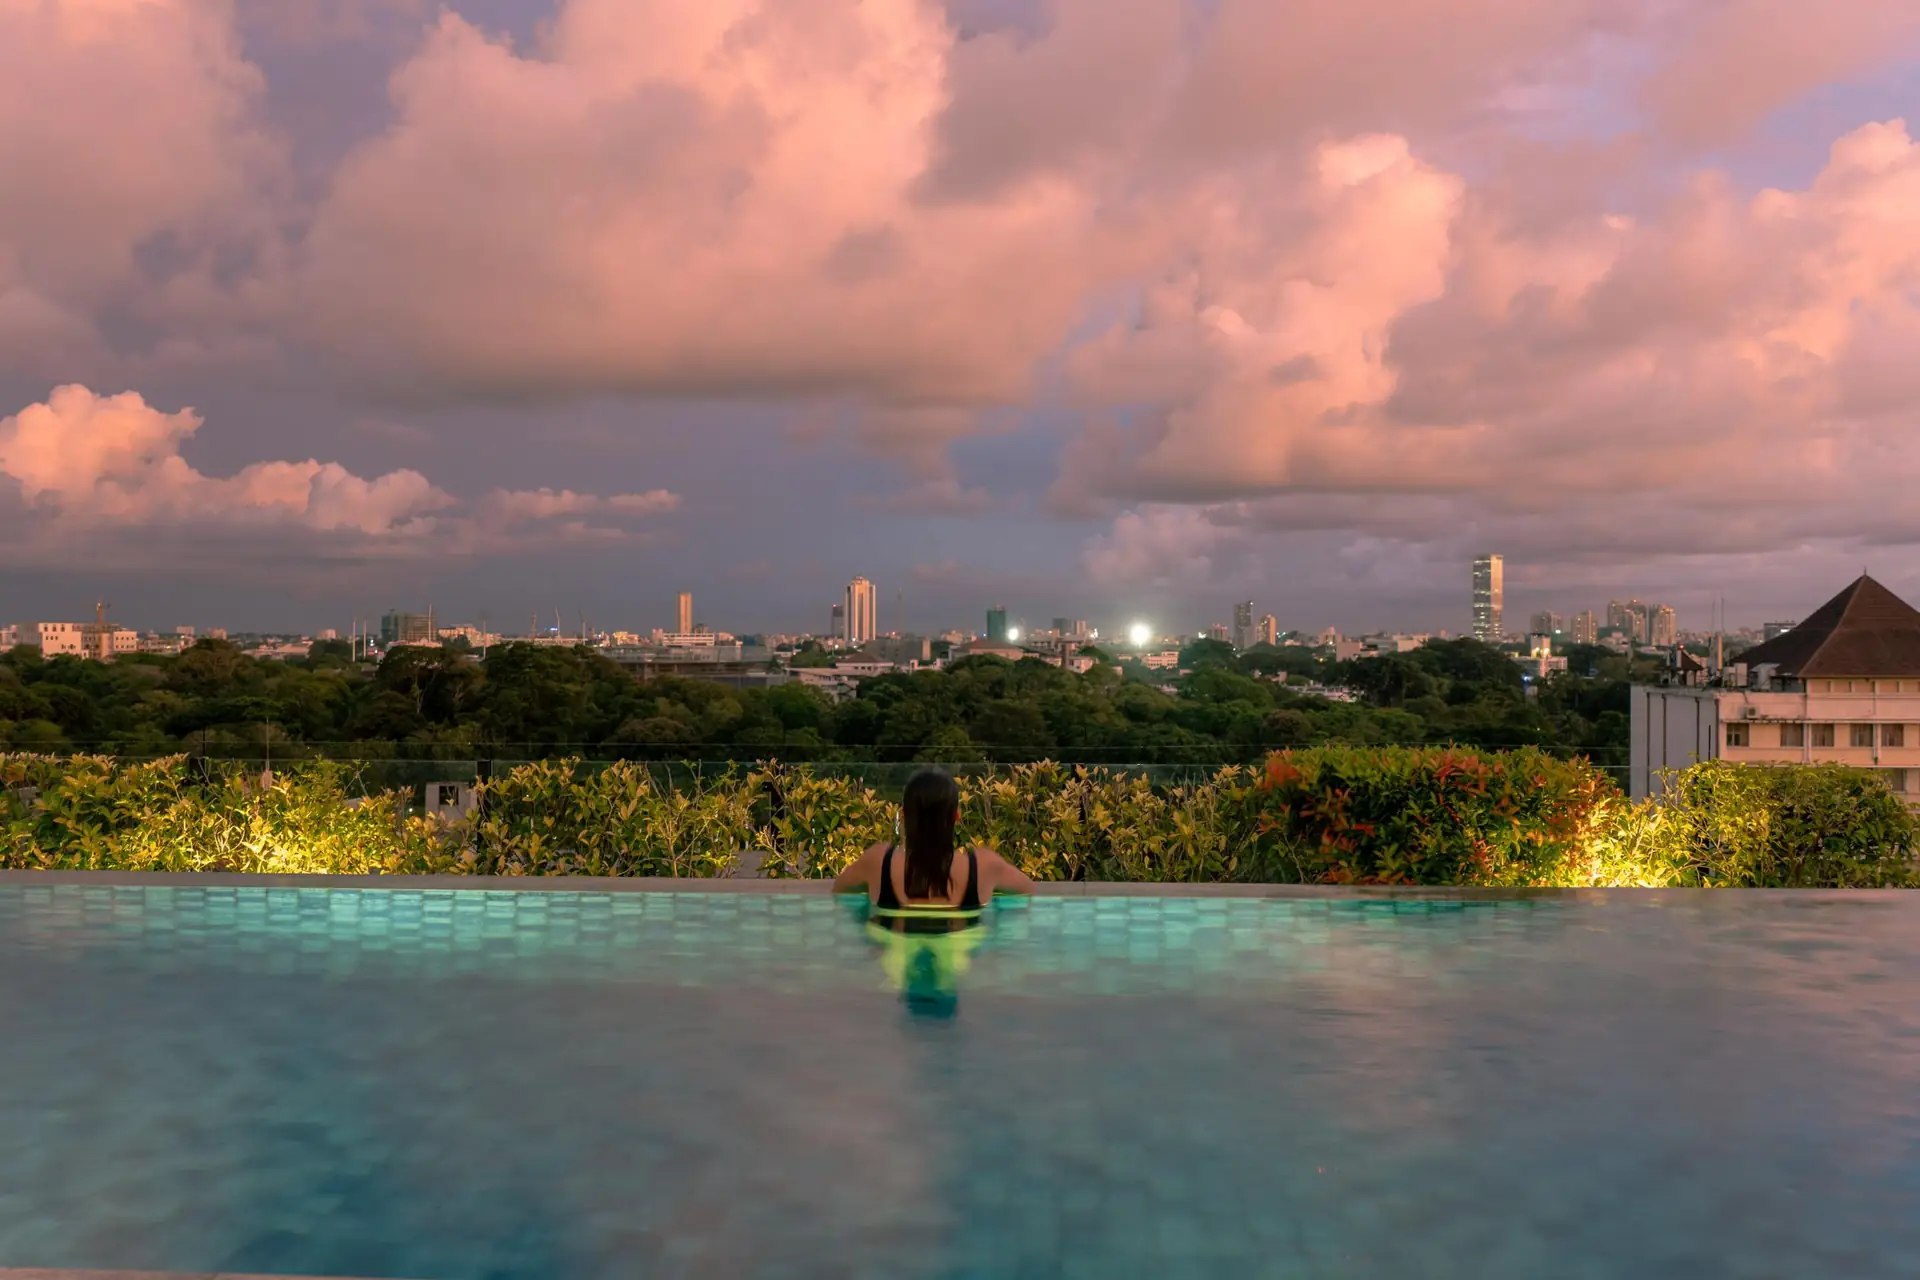
A guest at the edge of the rooftop infinity pool at dusk, looking over the treetops and skyline of Colombo

Colombo, from above the trees.

Eight serviced lofts behind a living facade of native trees on Park Street, with a rooftop pool above it all.

Book your stay

A quiet house in a loud city.

VAUX is a small collection of residential lofts for short visits and long stays. Industrial ceilings, full kitchens and wide balconies, all cooled by a canopy of living trees, with a team on hand day and night. Whether you are in Colombo for business, a family trip or a longer residency, we are here to make your stay seamless, comfortable and restful.

“…a serene sanctuary in the very heart of the city”
Condé Nast Traveller’s editors’ pick for families, and among the 11 best hotels in Colombo
Discover the property

Choose your space

Three layouts, each with a full kitchen, private outdoor space and the independence of a home.

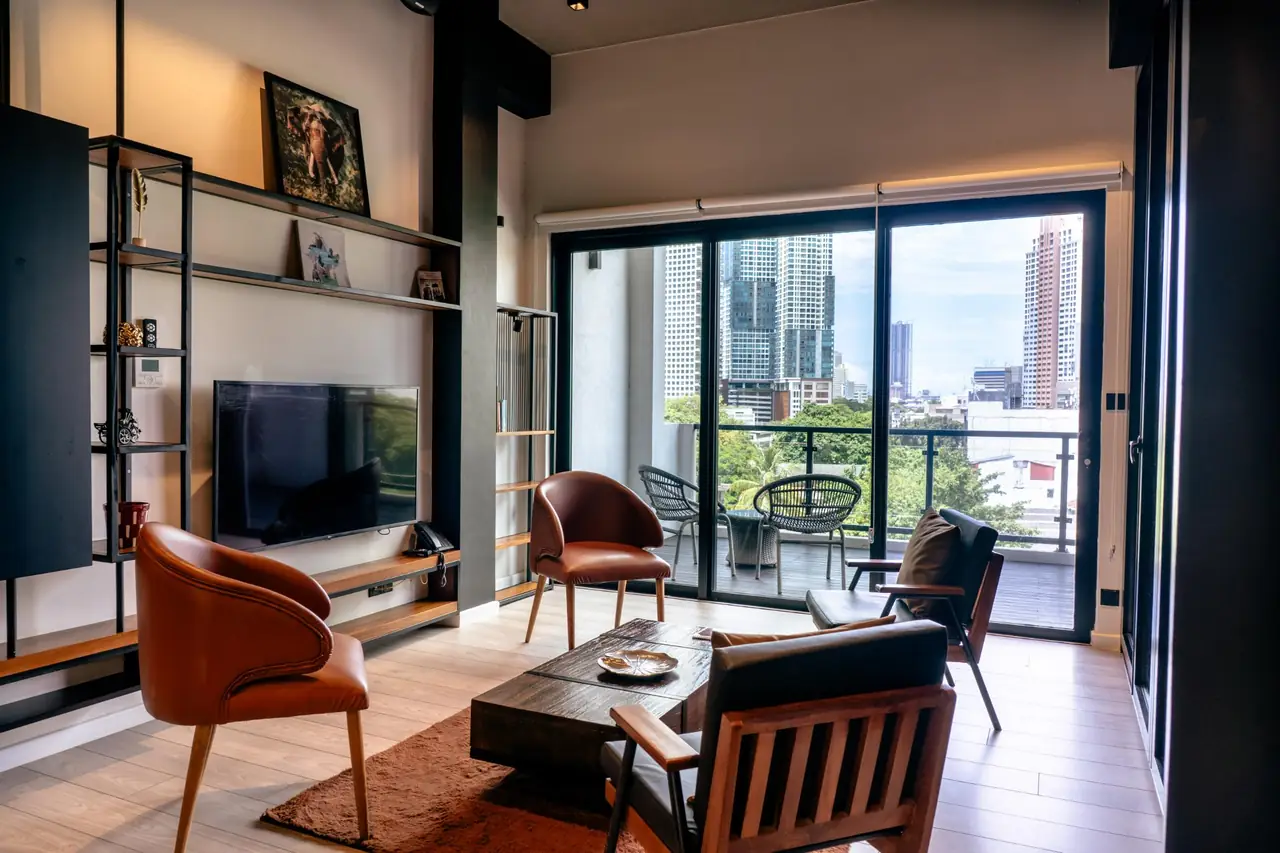
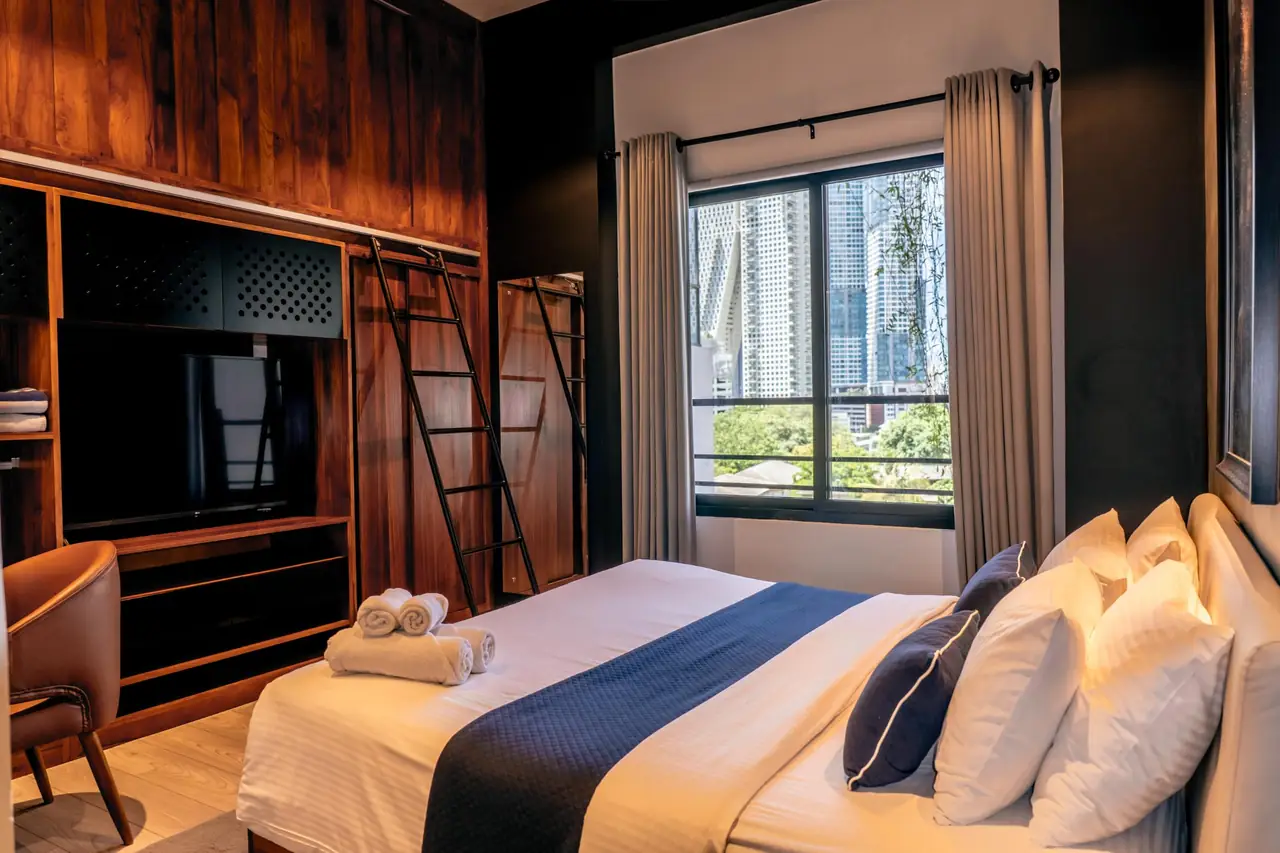
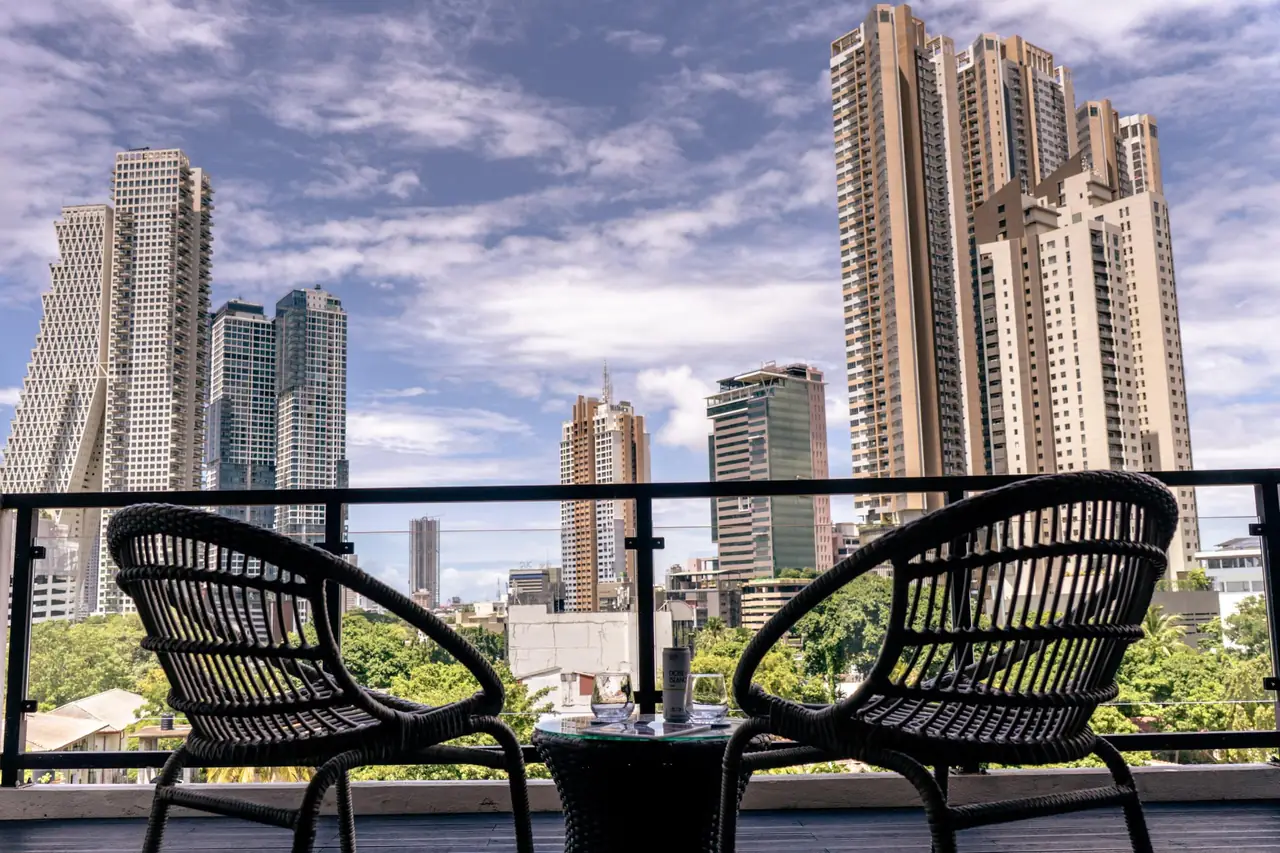
Two bedroom loft living room with leather armchairs and a balcony facing the city Bedroom with teak joinery and a window onto the city The balcony with two rattan chairs and a small table, facing the Colombo towers

Two bedroom loft

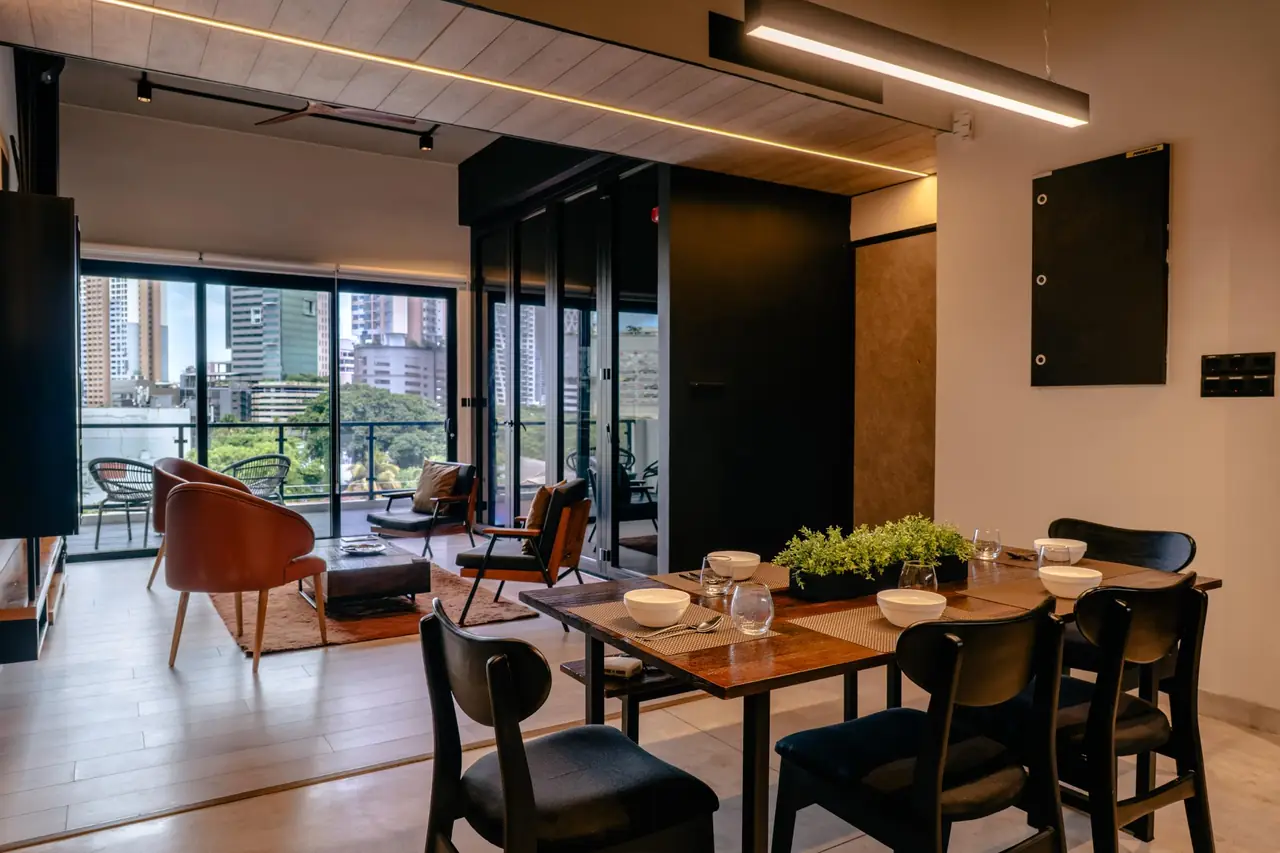
A generous master bedroom, and a second room whose doors fold fully open to the living space. A wide balcony deck looks out to the city and the ocean.

85 sqm, dining for 6 to 8

Step inside
More of the 2 bedroom loft

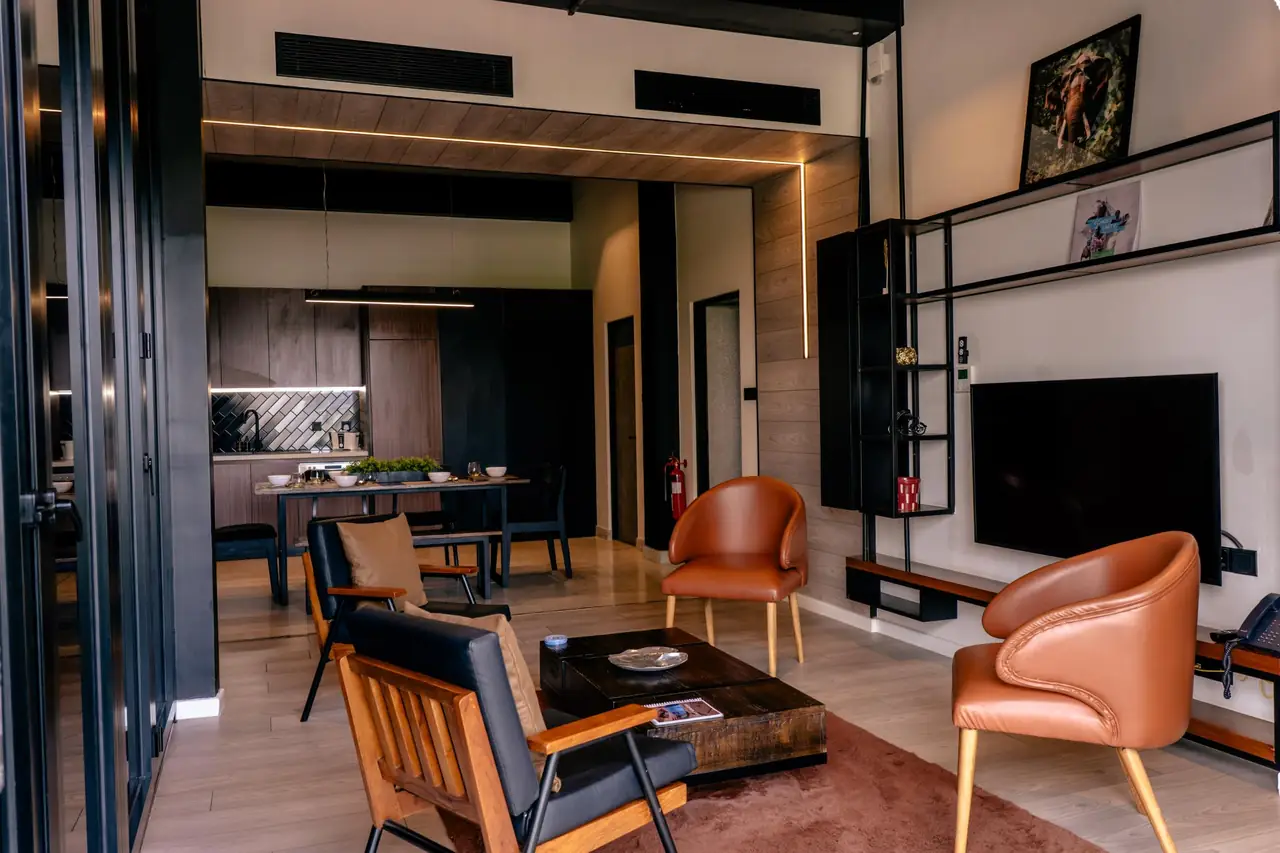
Living room with leather armchairs and an elephant artwork, with the kitchen and dining area beyond
Living room
Dining table and living area, with the balcony beyond
Dining and living
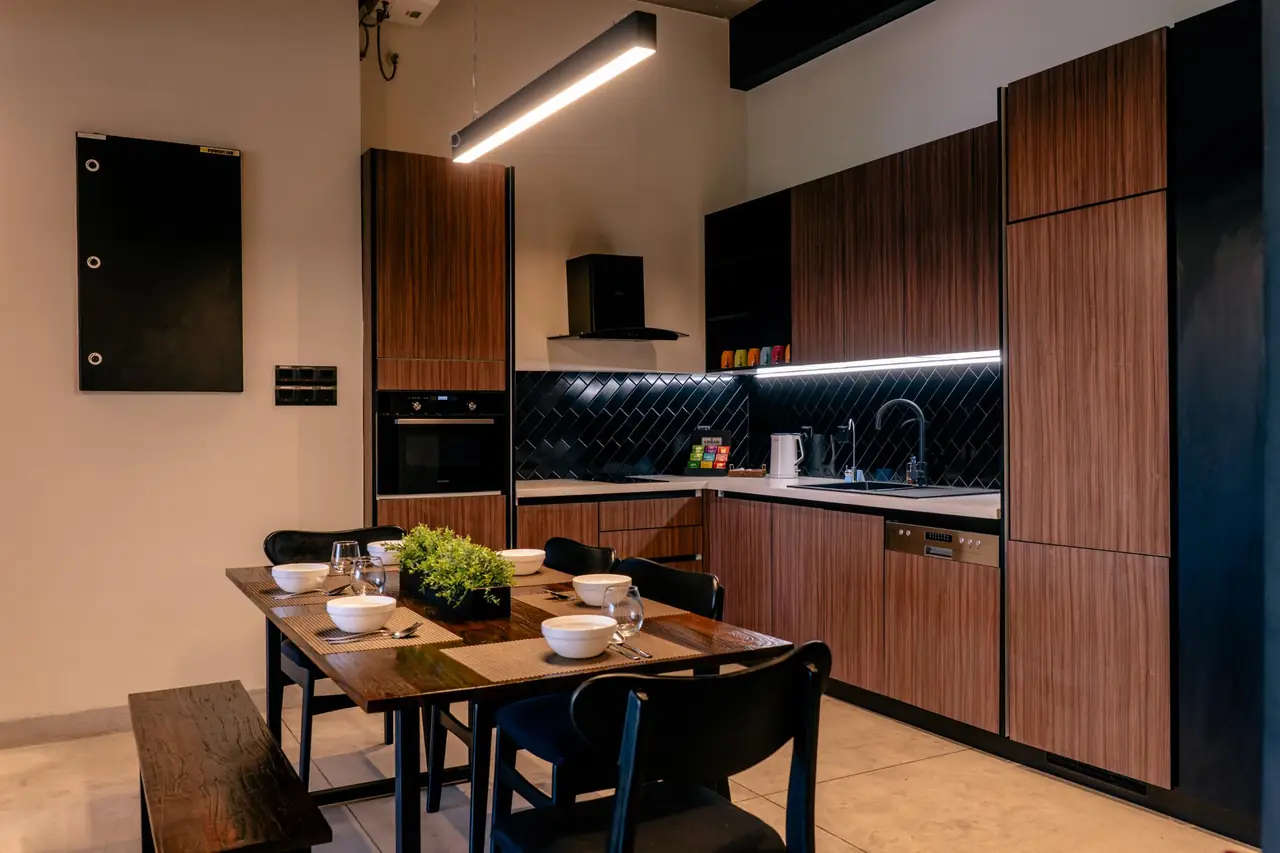
Kitchen with timber cabinets and black herringbone tiles, beside the dining table
Kitchen and dining
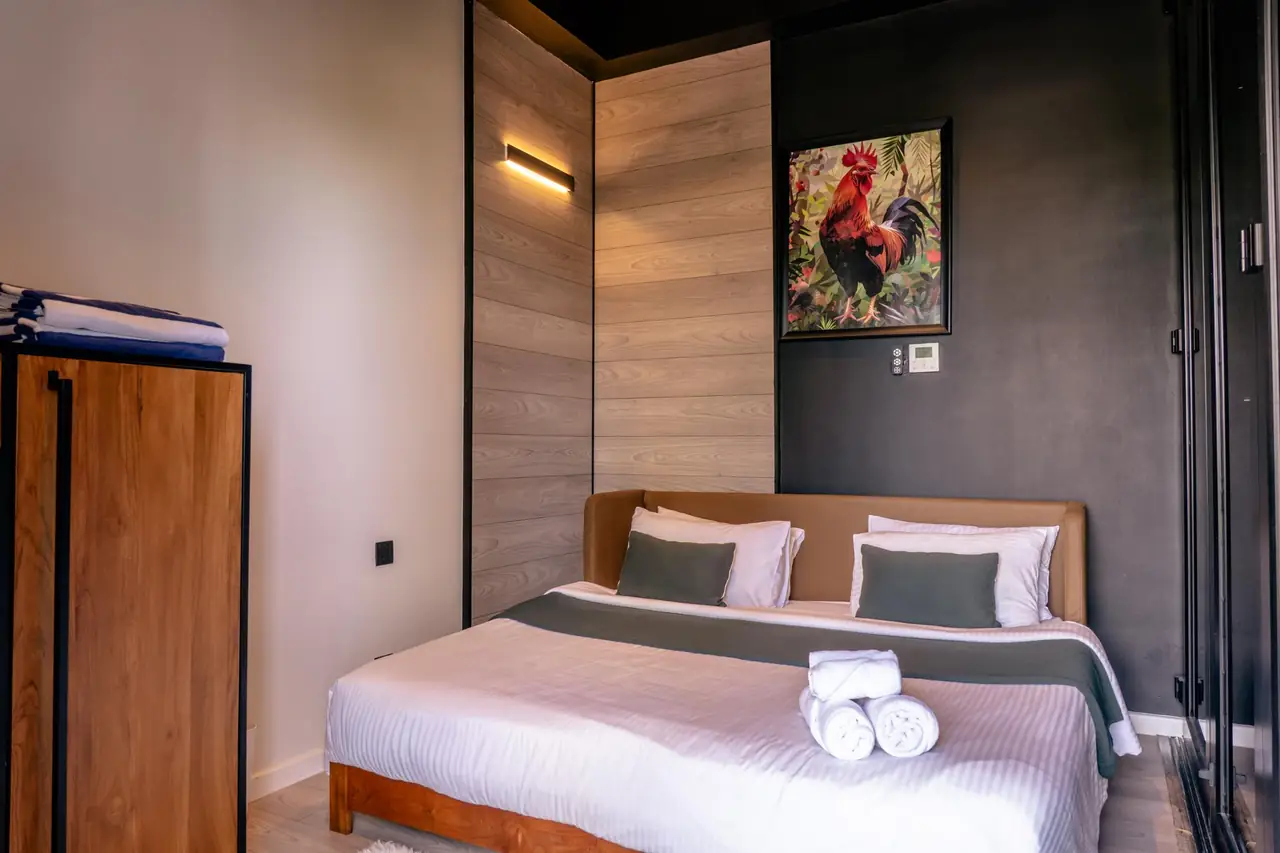
Second bedroom with a timber-panelled corner, a wall light and a rooster artwork
Second bedroom
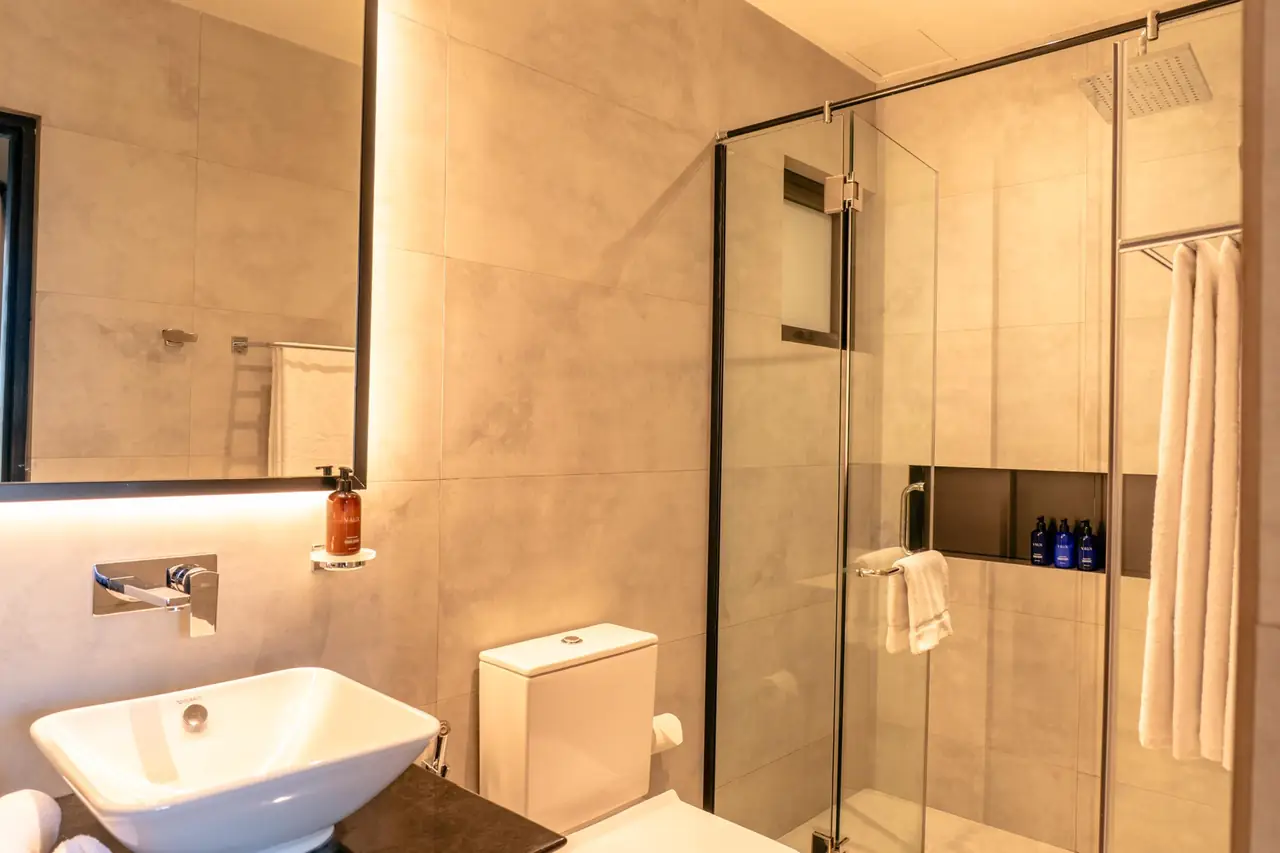
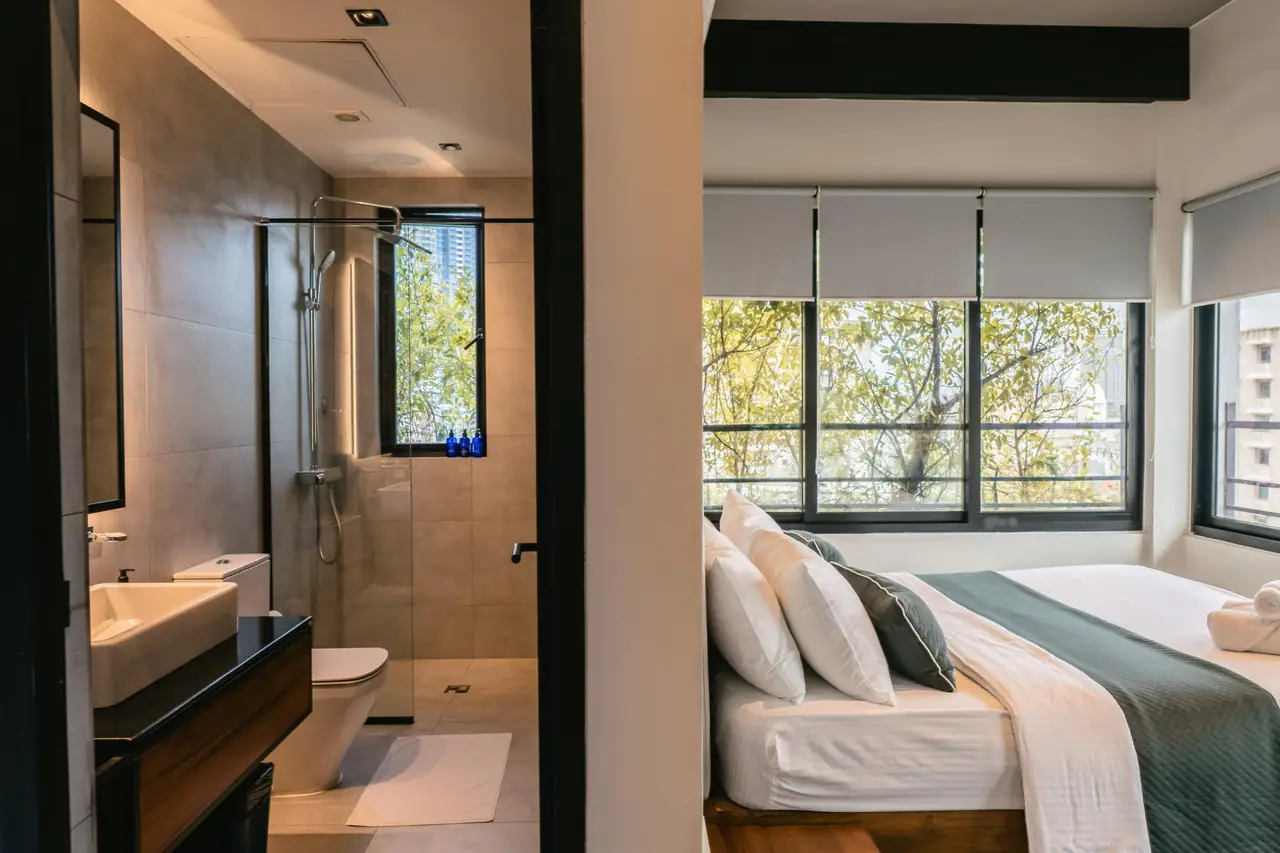
Bathroom with a walk-in glass shower, a rain shower head and VAUX toiletries
Bathroom
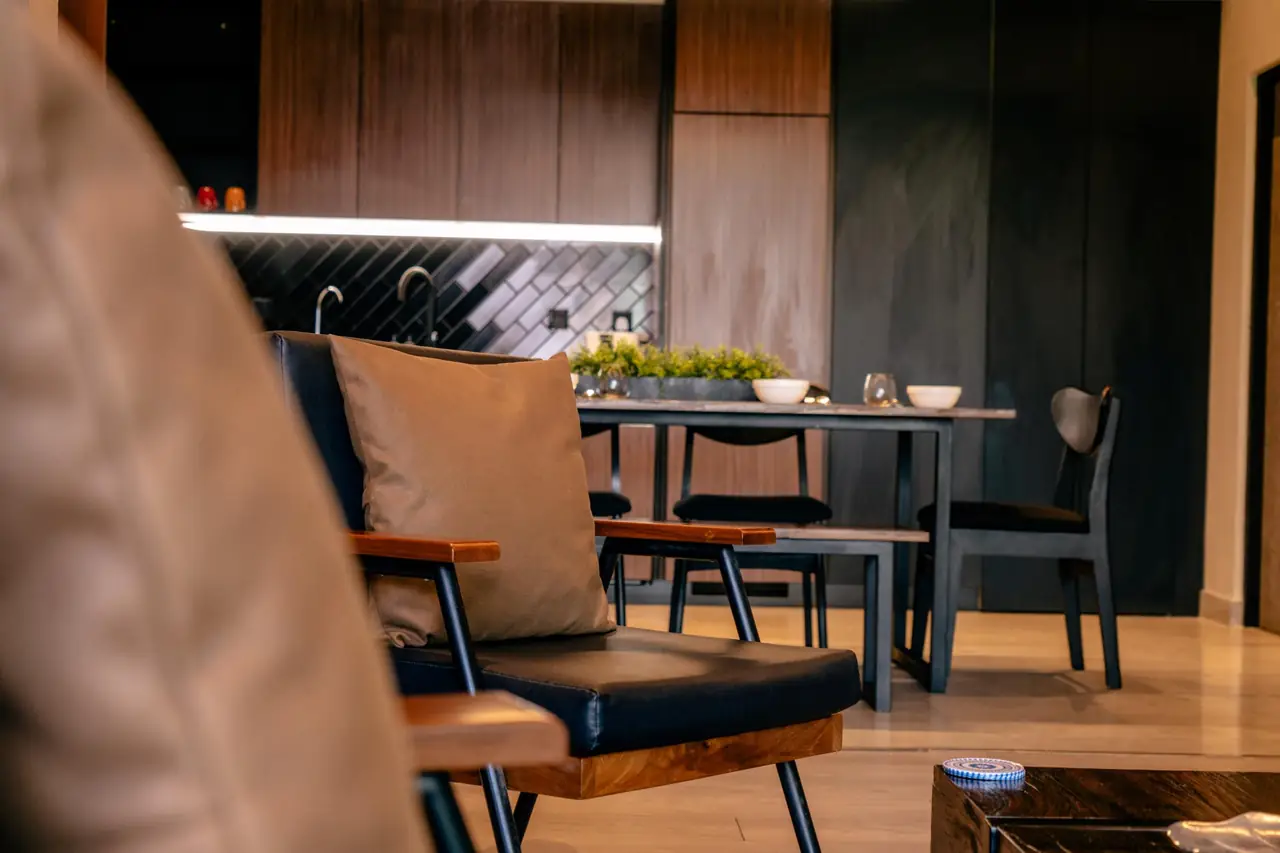
Armchair in the foreground with the kitchen and dining table beyond
Living area
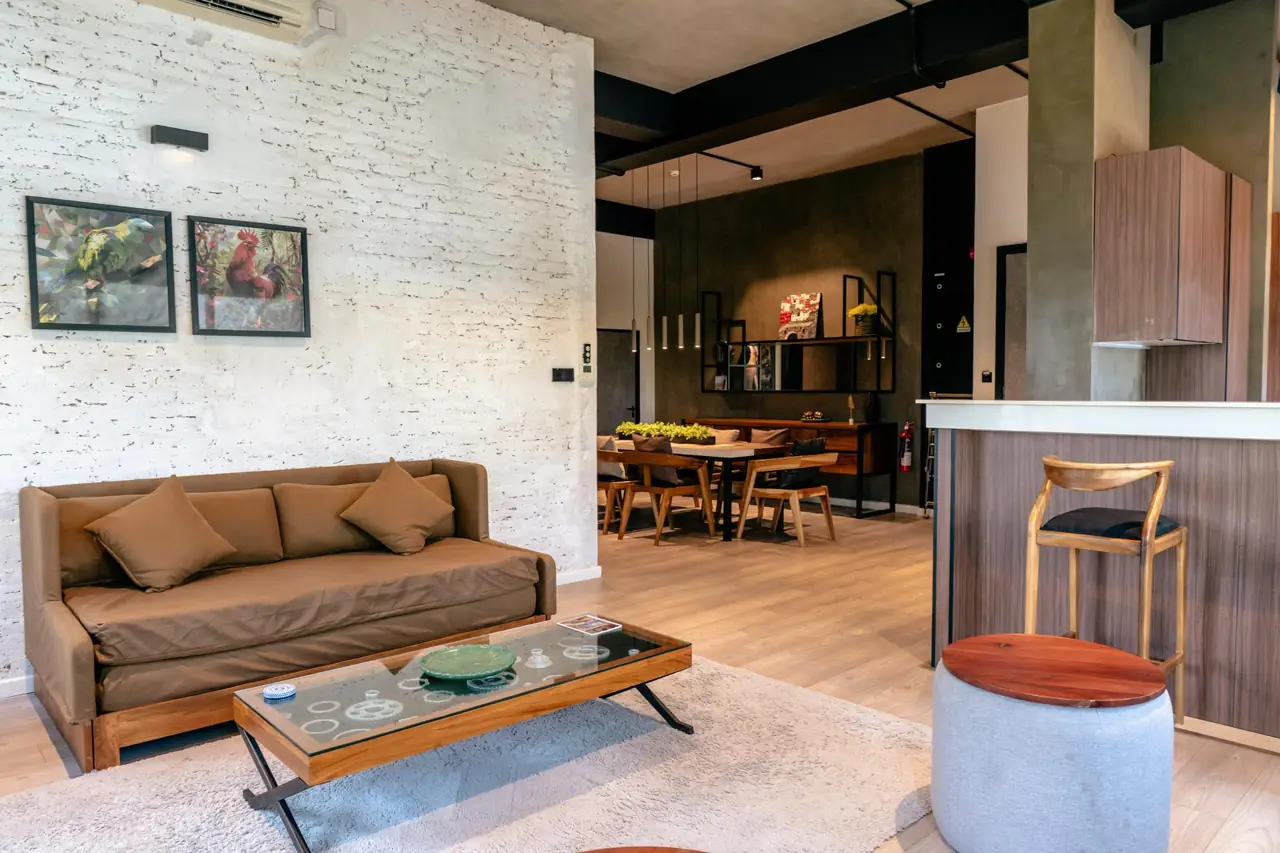
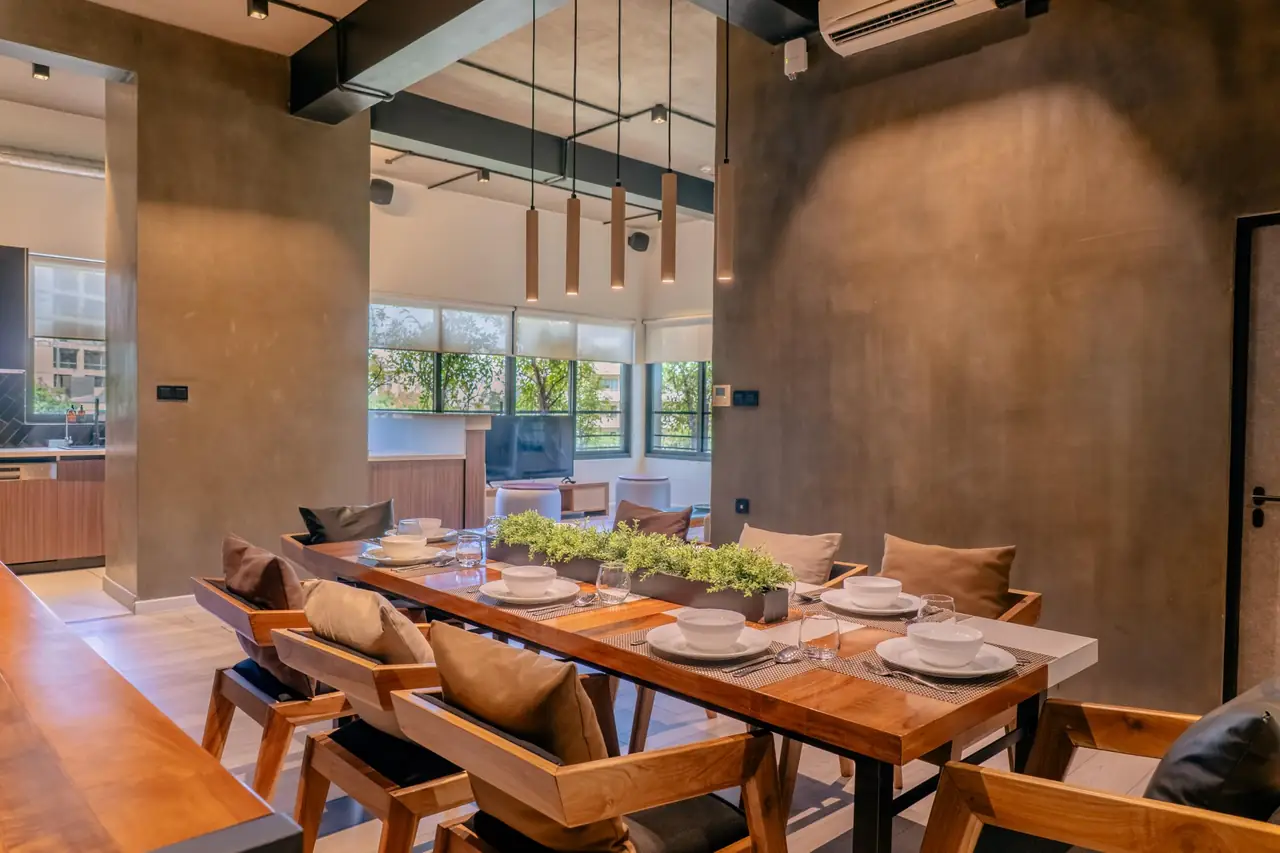
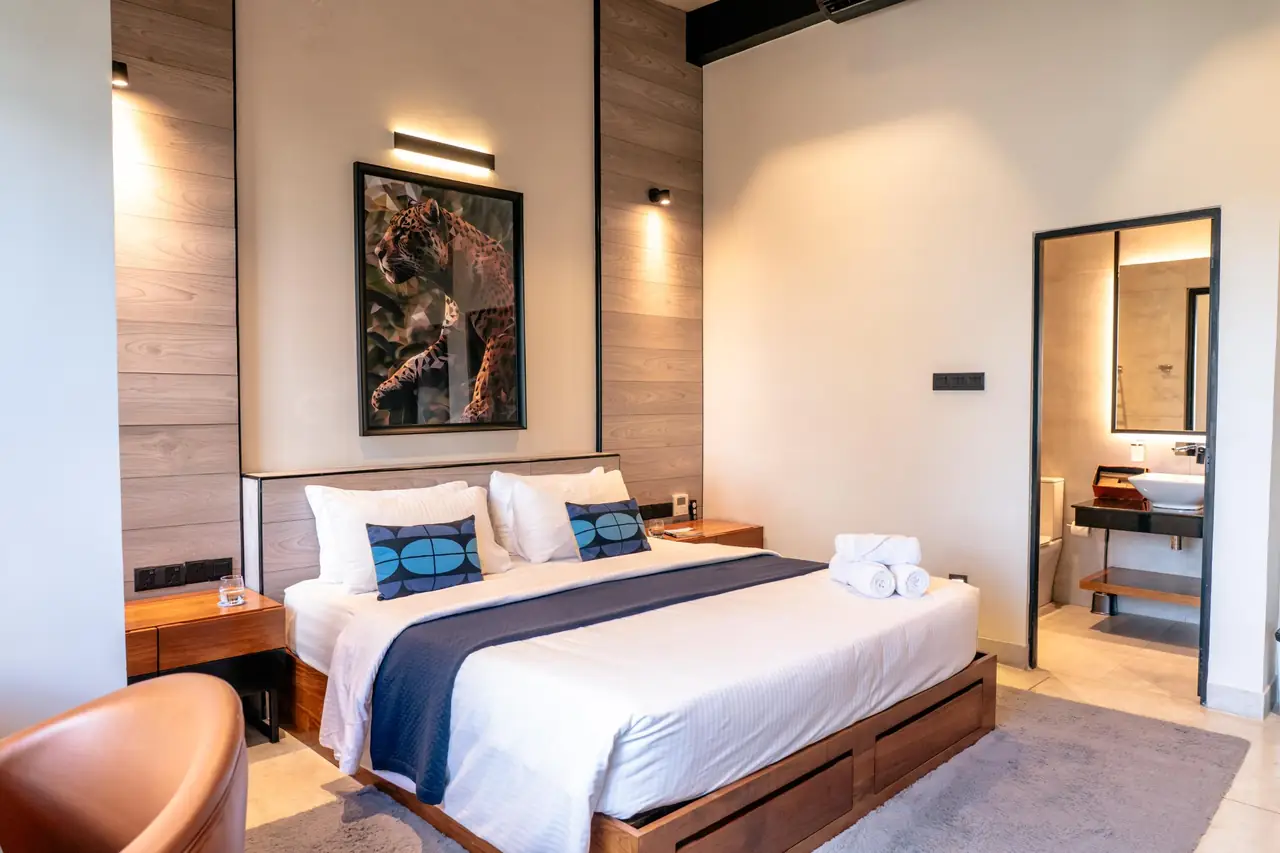
Three bedroom loft living room with a white brick wall, a brown sofa and the dining table beyond Teak dining table set for eight, with the living room and trees beyond Main bedroom with a leopard artwork, a timber-panelled headboard wall and the en-suite bathroom

Three bedroom loft

Two large bedrooms and a smaller third, a separate dining area, and windows that open to a Juliet balcony over the city and the park.

125 sqm, dining for 8

Step inside
More of the 3 bedroom loft

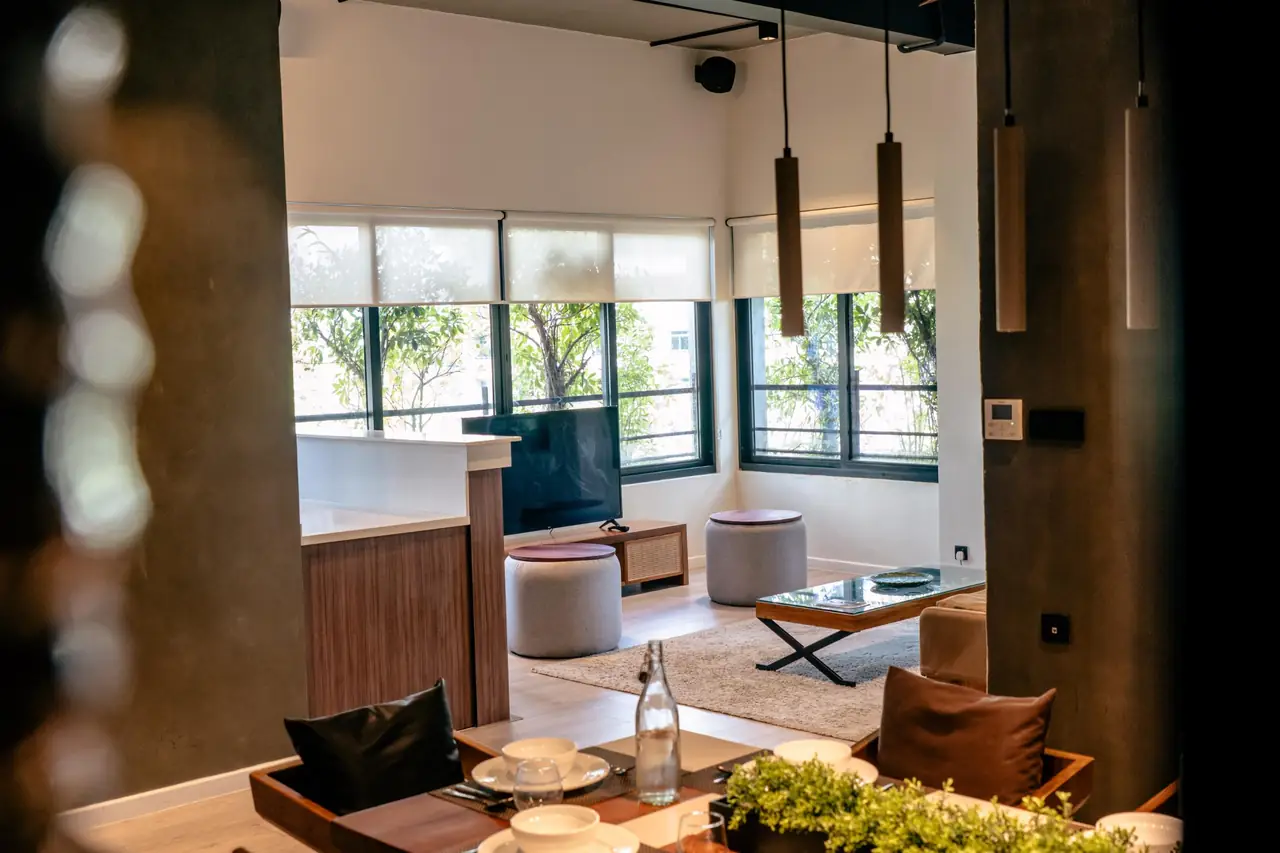
Looking through the dining area to the living room, with leafy windows beyond
Living room and dining
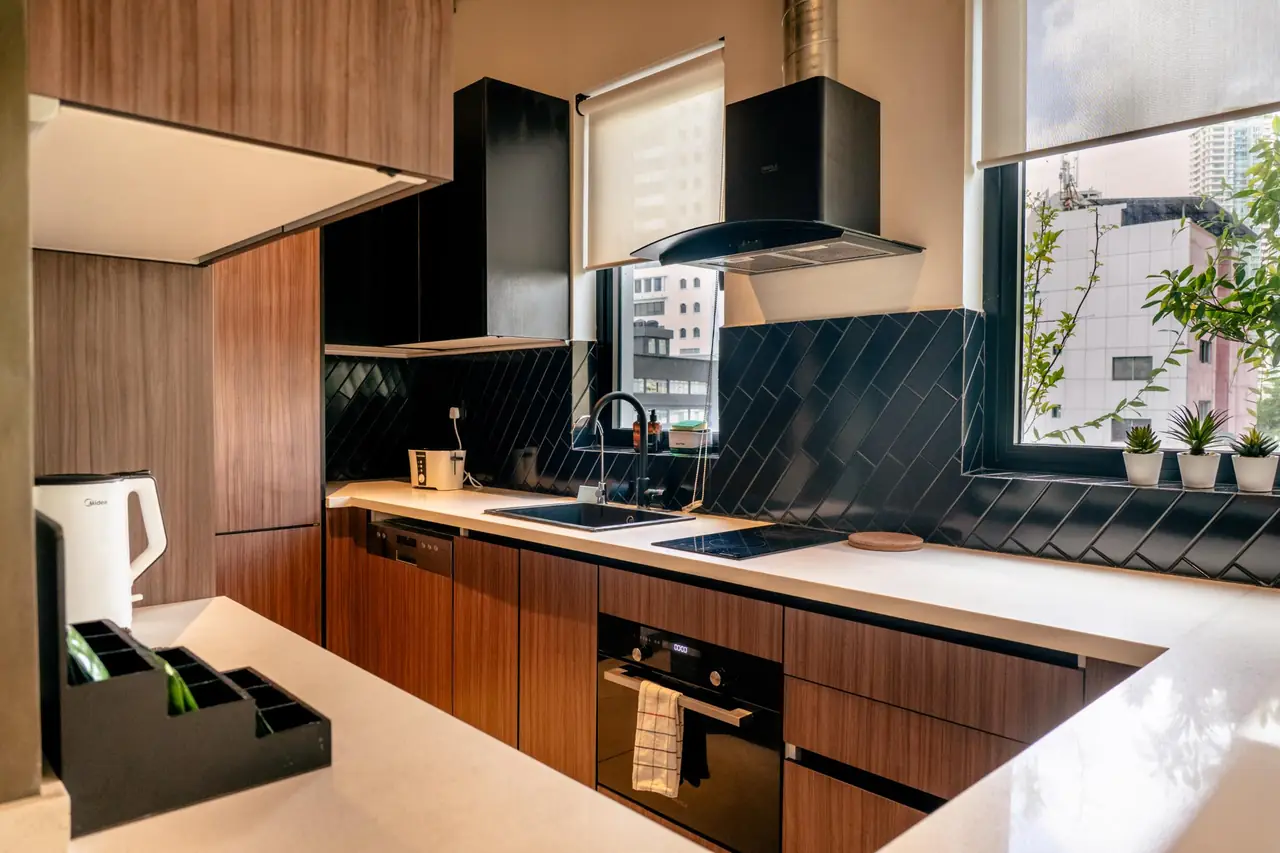
Kitchen with timber cabinets, black herringbone tiles and a window onto the trees
Kitchen
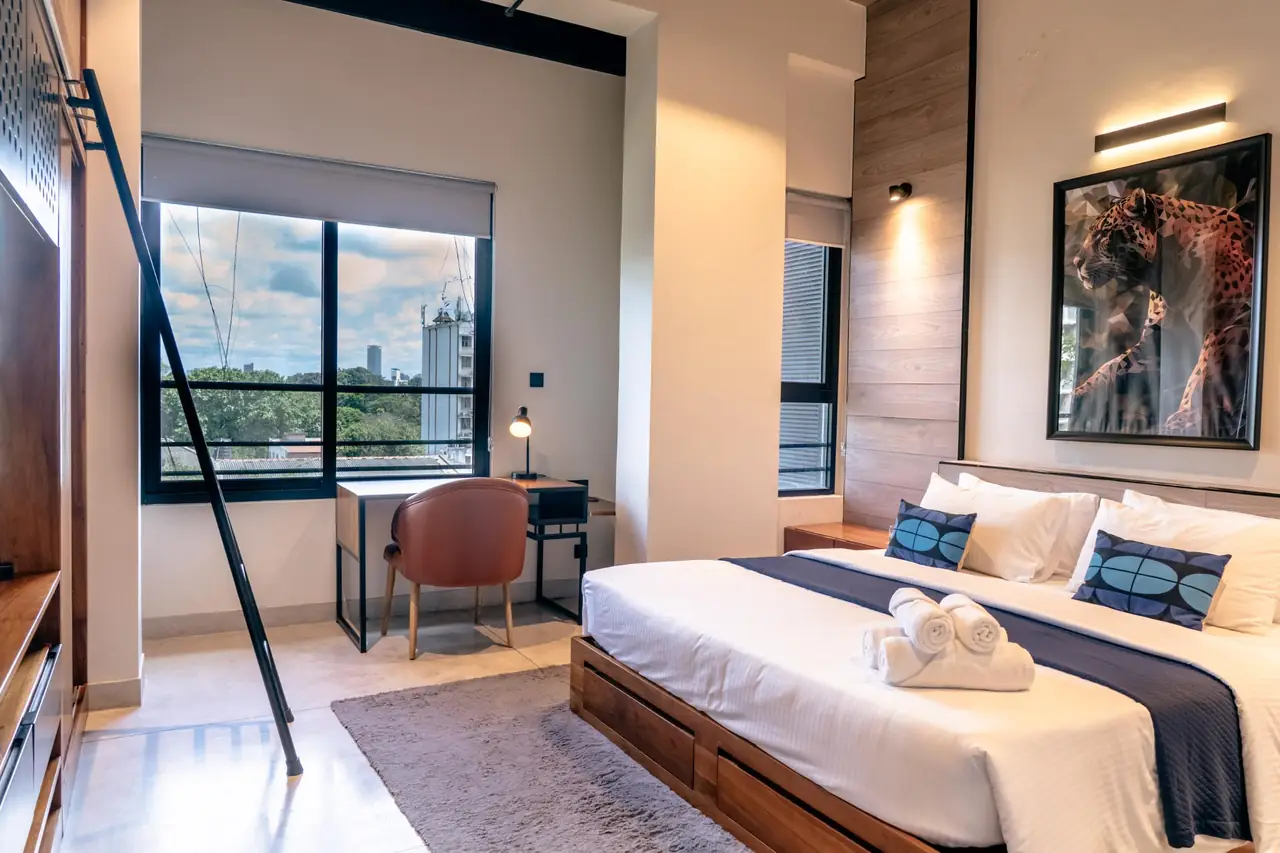
Bedroom with a desk by a window over the treetops and a leopard artwork above the bed
Bedroom with desk
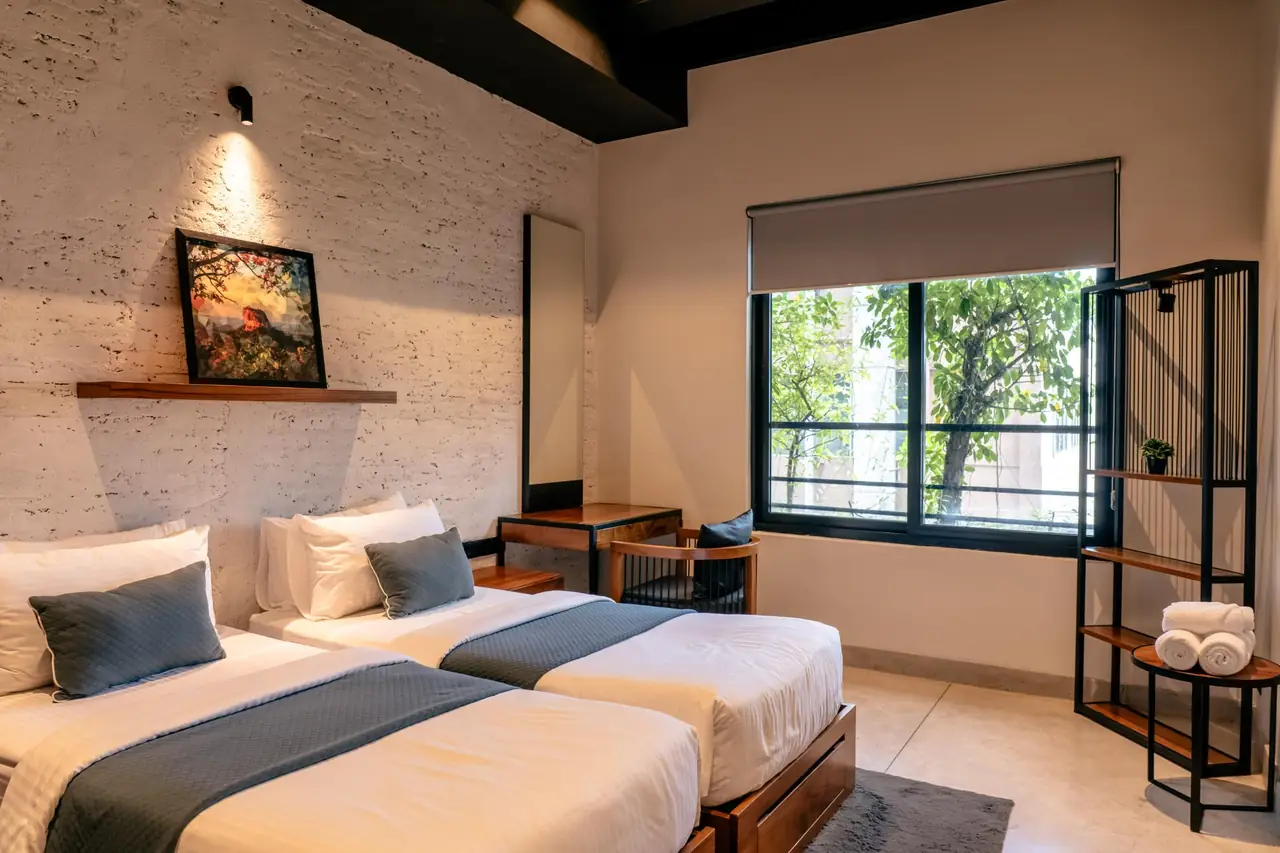
Twin bedroom with a window full of leaves
Twin bedroom
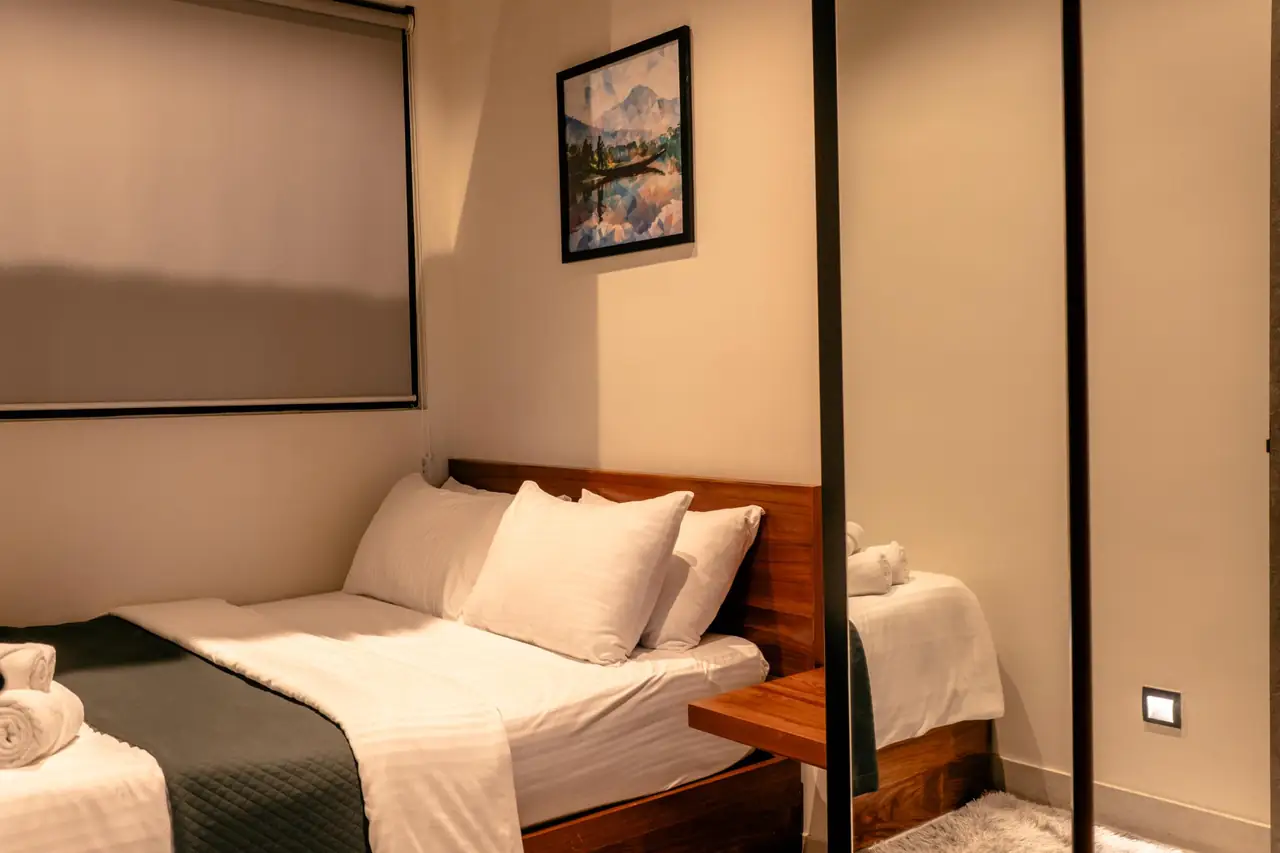
Third bedroom with a single bed, a mirror and a landscape artwork
Third bedroom
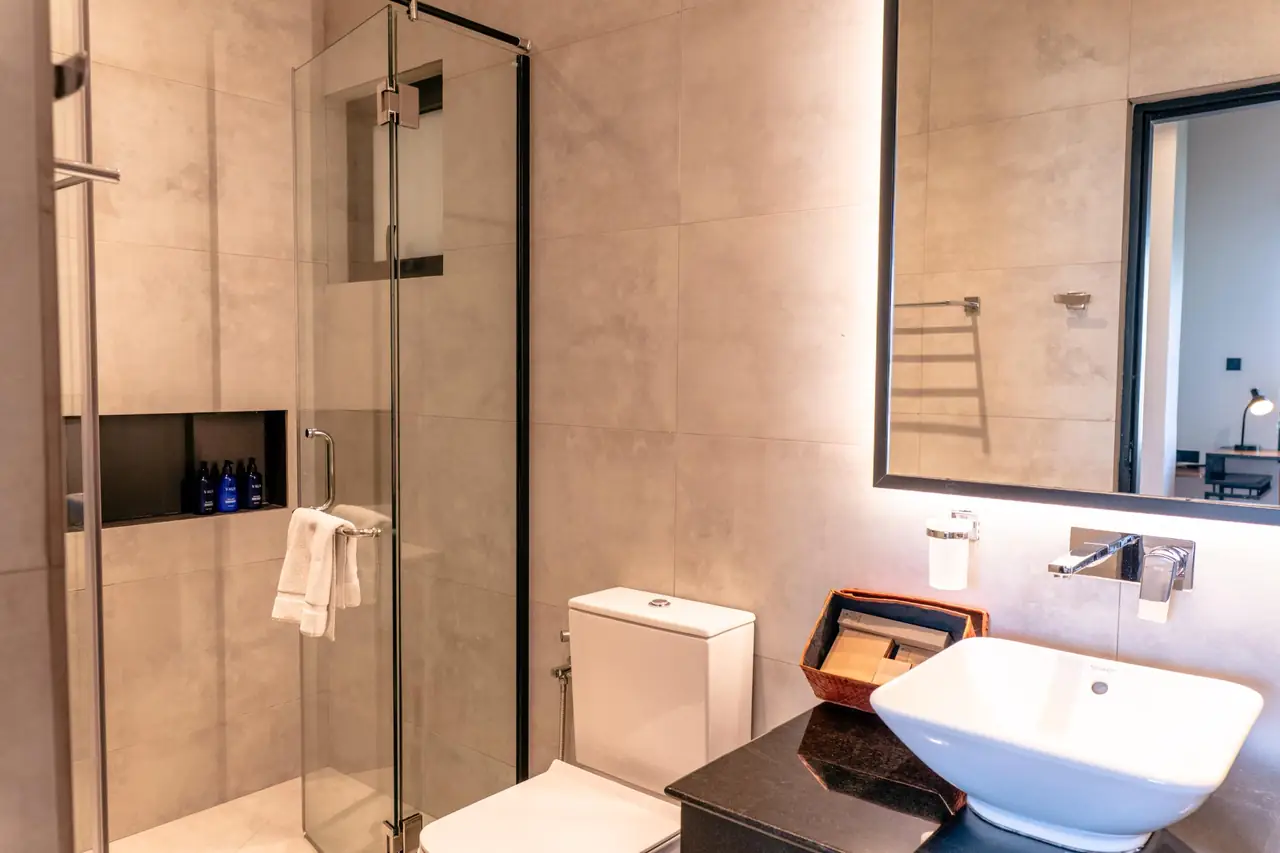
Bathroom with a walk-in glass shower, a vessel basin and VAUX toiletries
Bathroom
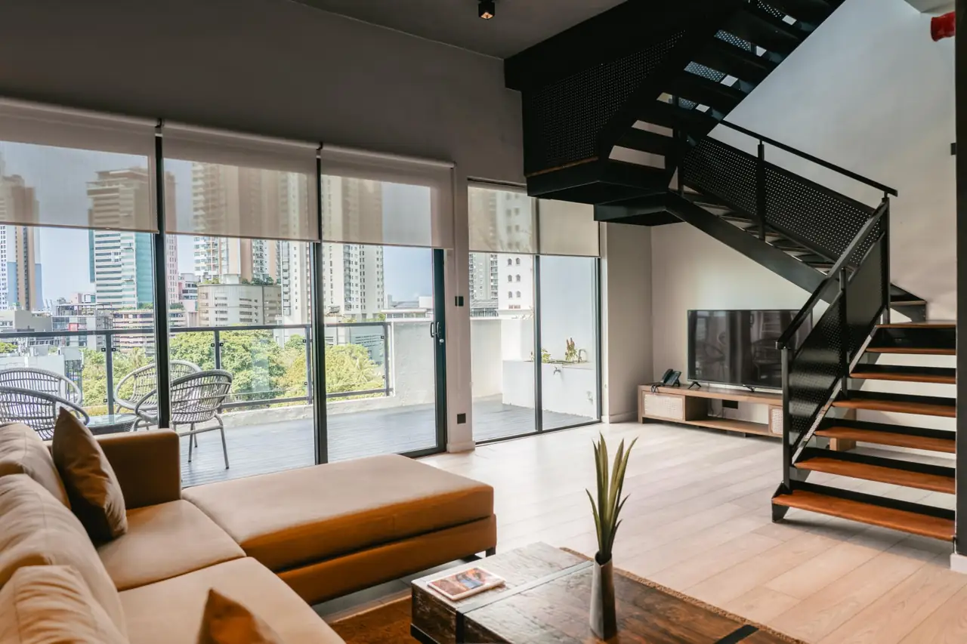
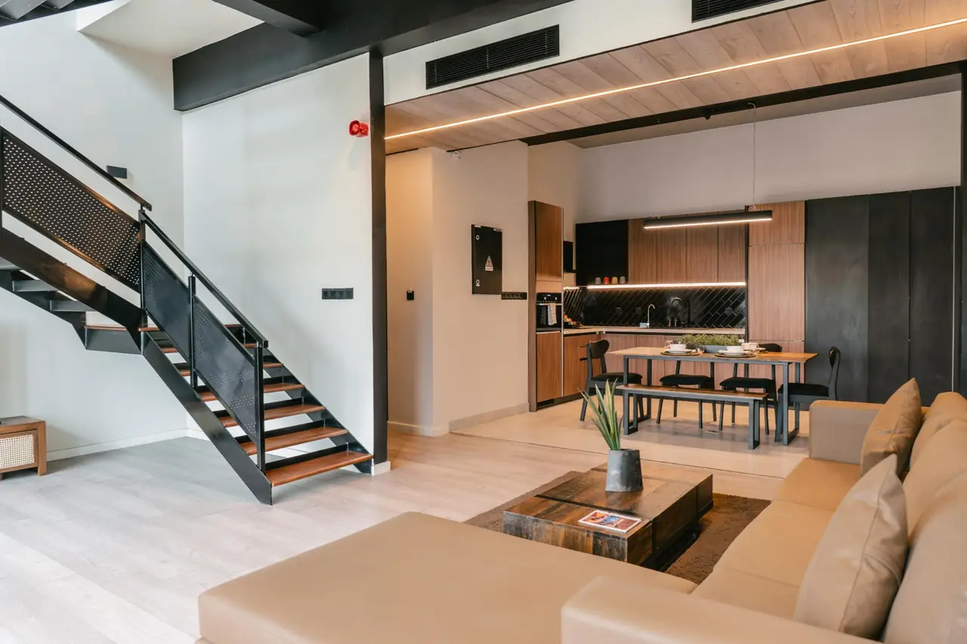
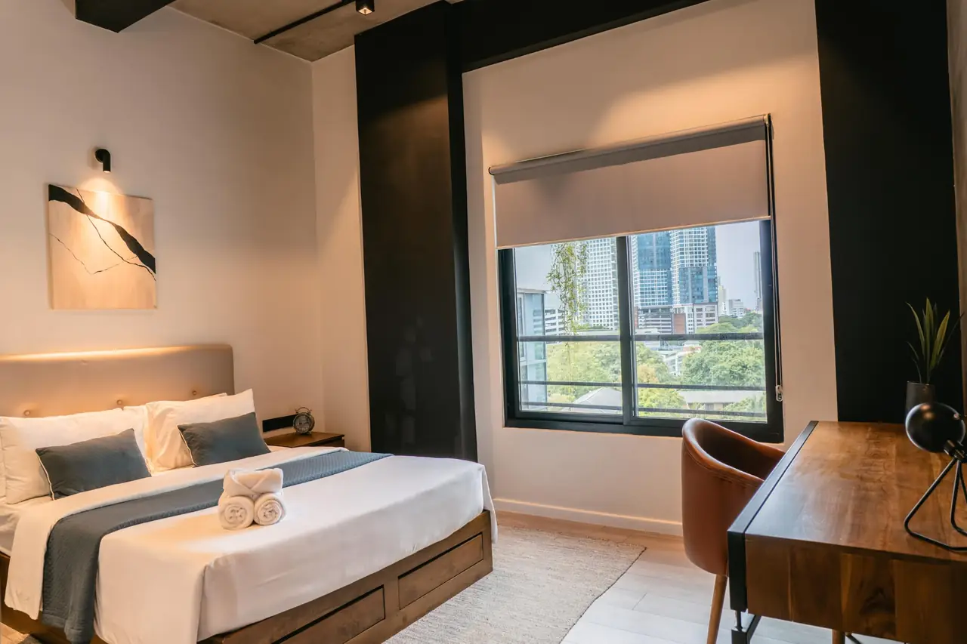
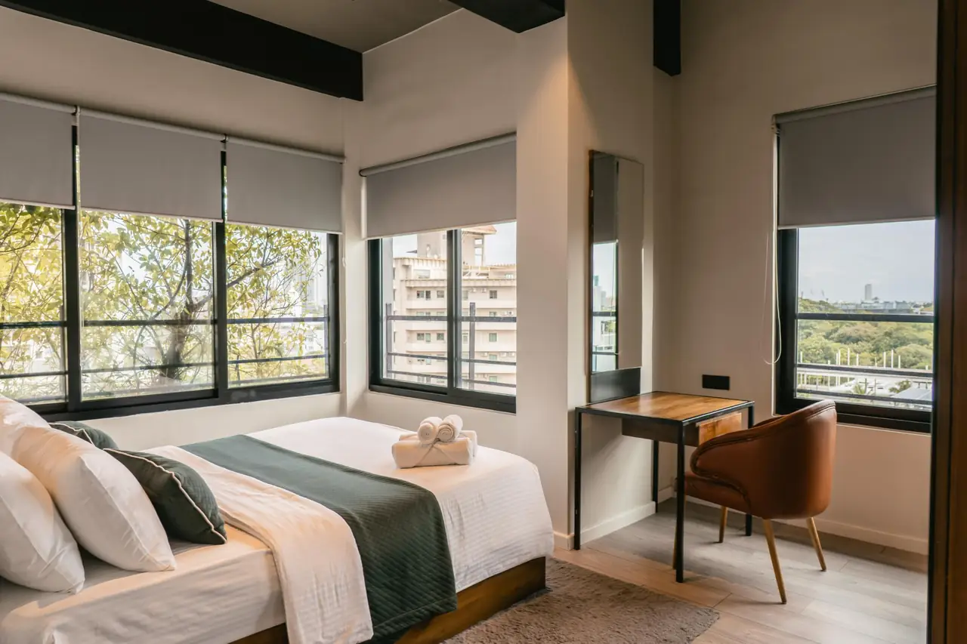
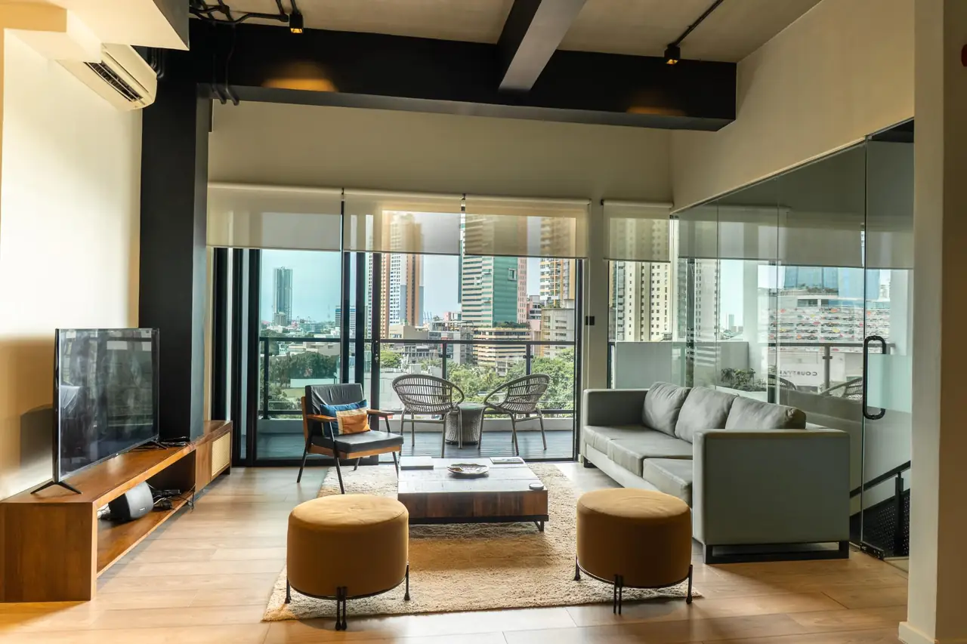
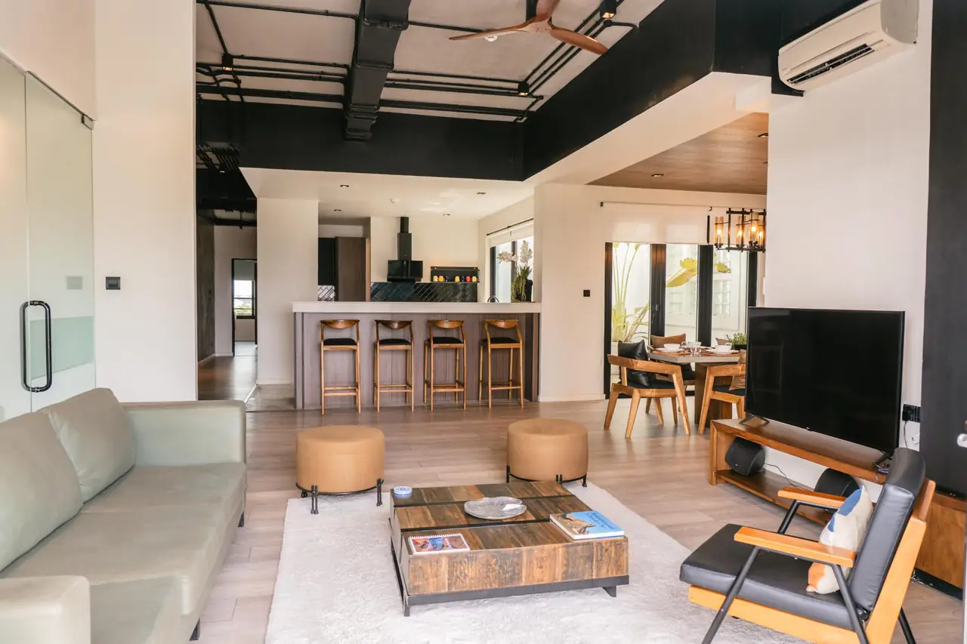
Penthouse living room with a black steel staircase, a corner sofa and a terrace with skyline views Staircase, living area and open kitchen with the dining table beyond Bedroom with a lit headboard, desk and a window onto the treetops Corner bedroom with windows onto the trees and the park

Duplex penthouse

A New York-style warehouse loft over two levels: four en-suite bedrooms, two kitchens, terraces and balcony decks facing the city, lake and ocean.

Four bedrooms, up to 8 guests

Step inside
More of the penthouse

Living room with a balcony and skyline views
Living room
Open-plan living room with the breakfast bar and dining area beyond
Living room and breakfast bar
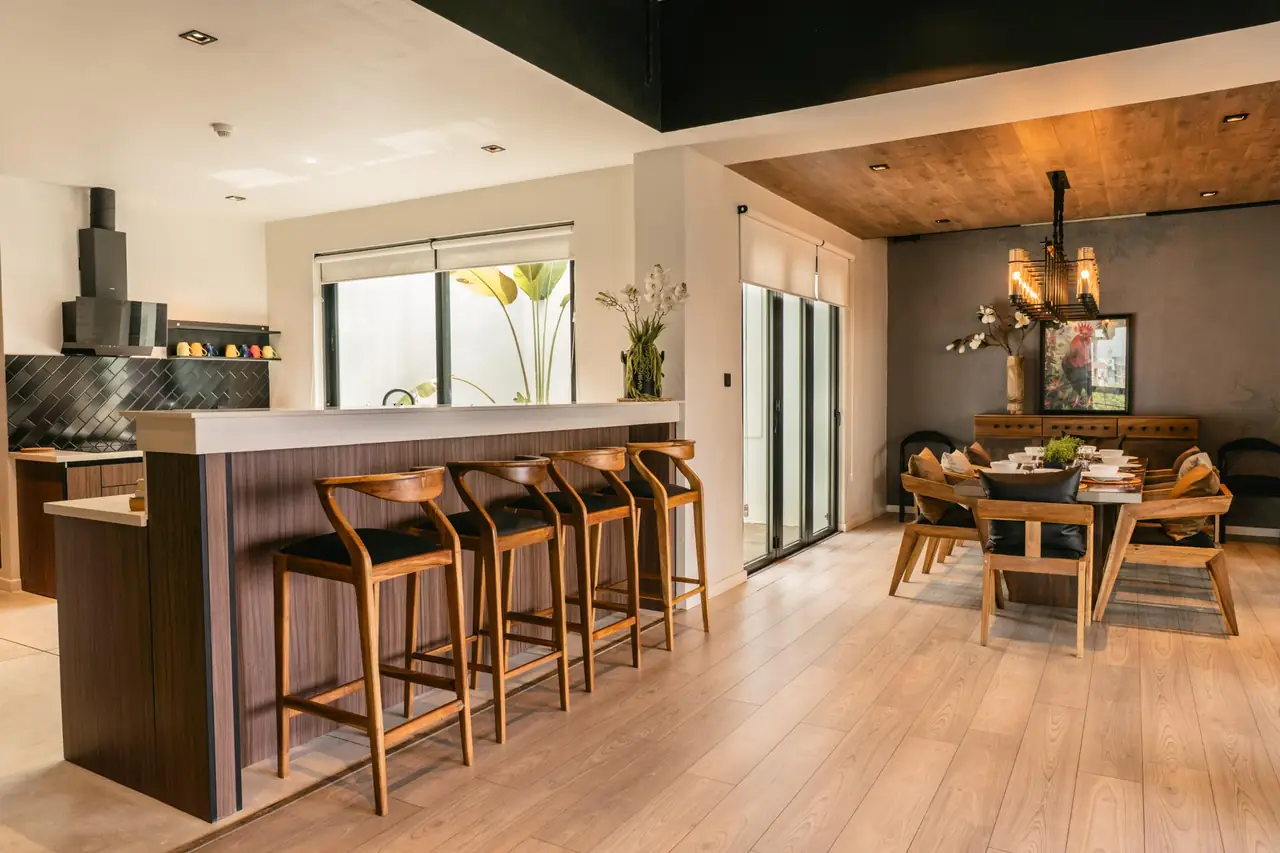
Breakfast bar with four stools and the dining table beside it
Breakfast bar and dining
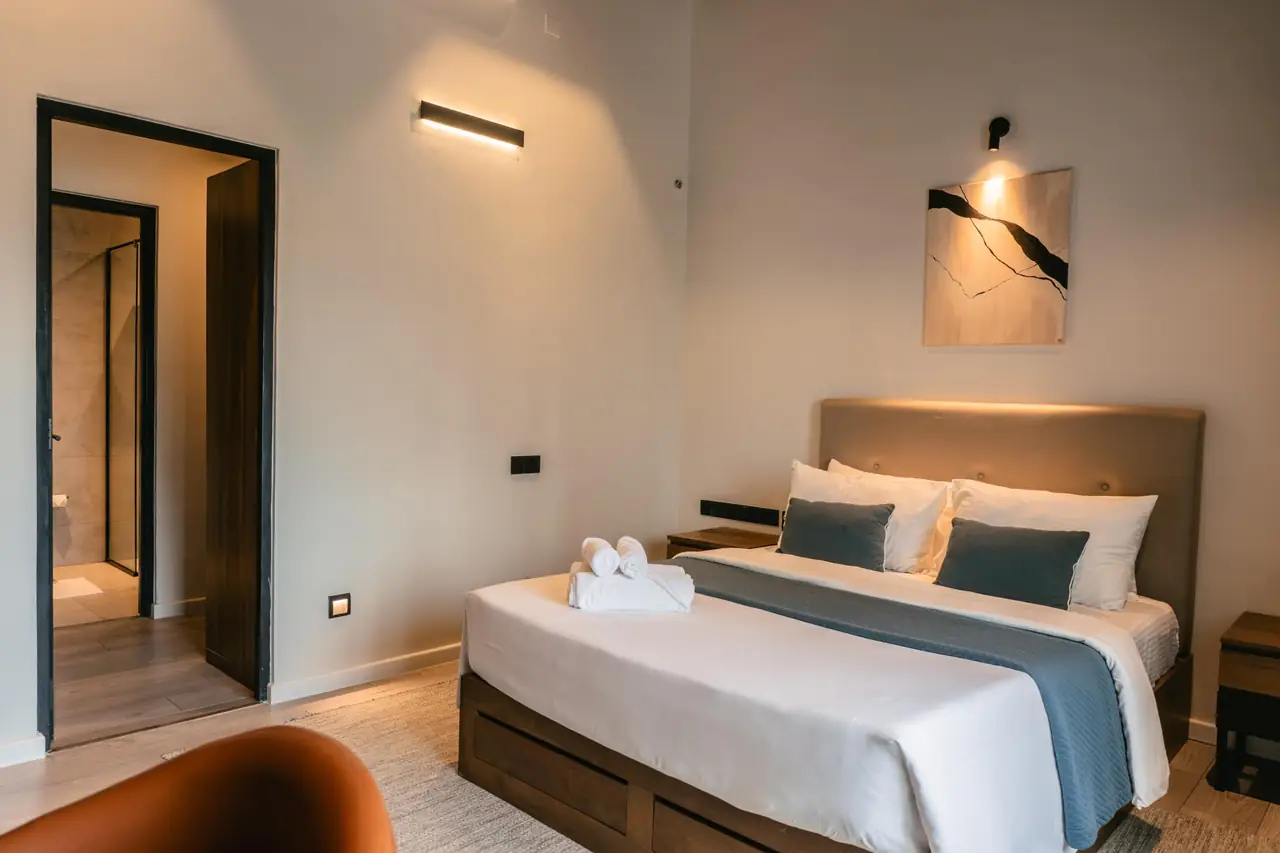
Bedroom with a lit headboard and a door to the en-suite bathroom
Bedroom with en-suite
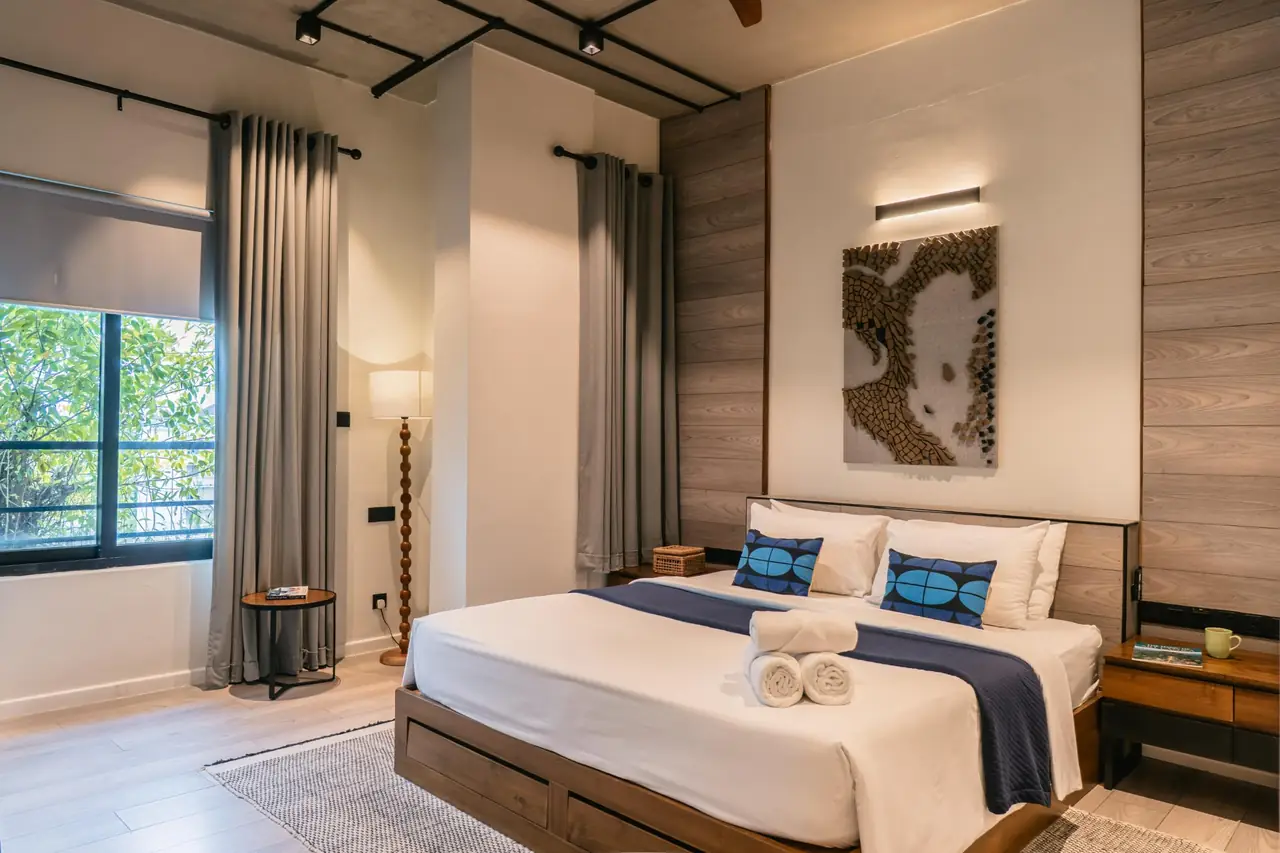
Bedroom with a timber-panelled wall and a window full of leaves
Bedroom
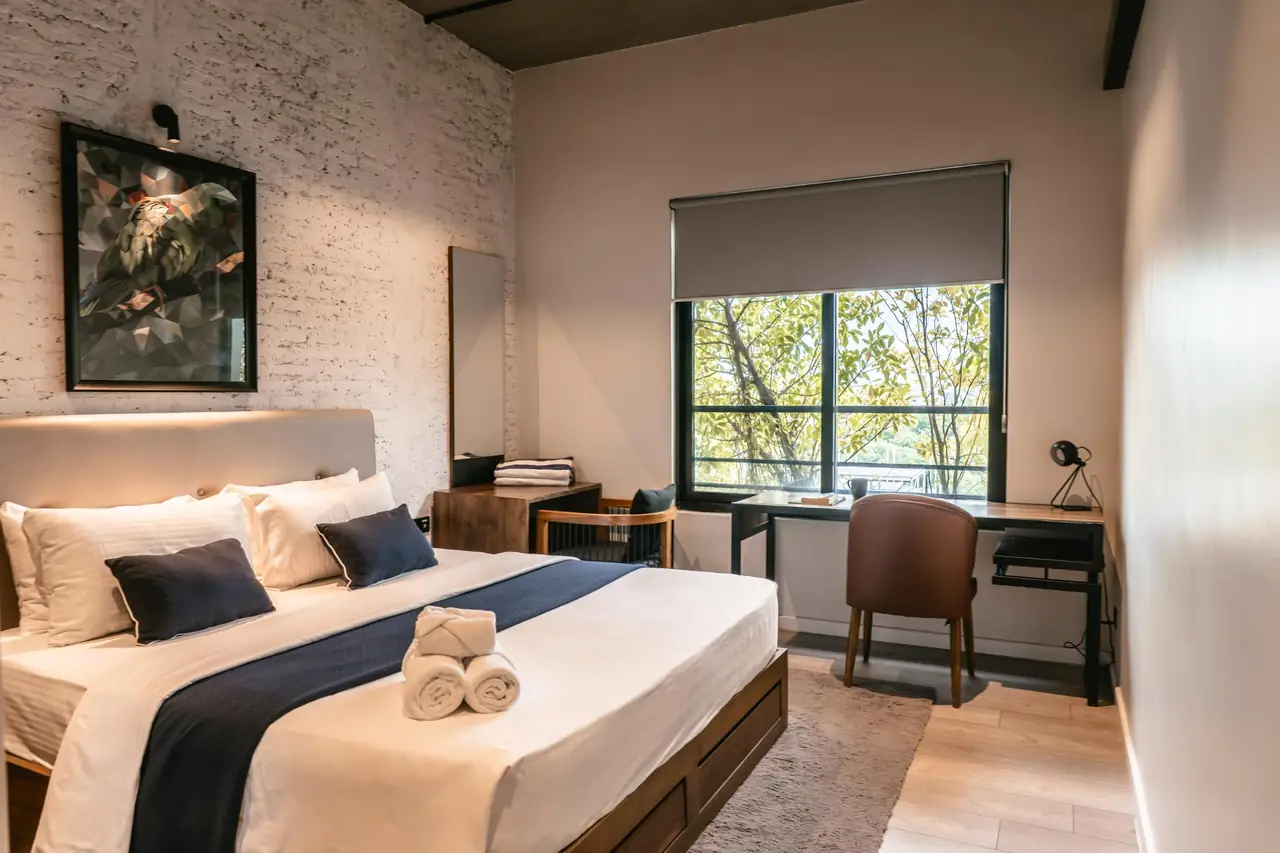
Bedroom with a desk beside a window onto the trees
Bedroom with desk
En-suite bathroom with a walk-in shower, beside a bedroom with tree-filled windows
En-suite bathroom

Every loft has an induction cooker, combination oven, dishwasher and washing machine, plus 55-inch TVs. See all apartments

A vertical forest on Park Street

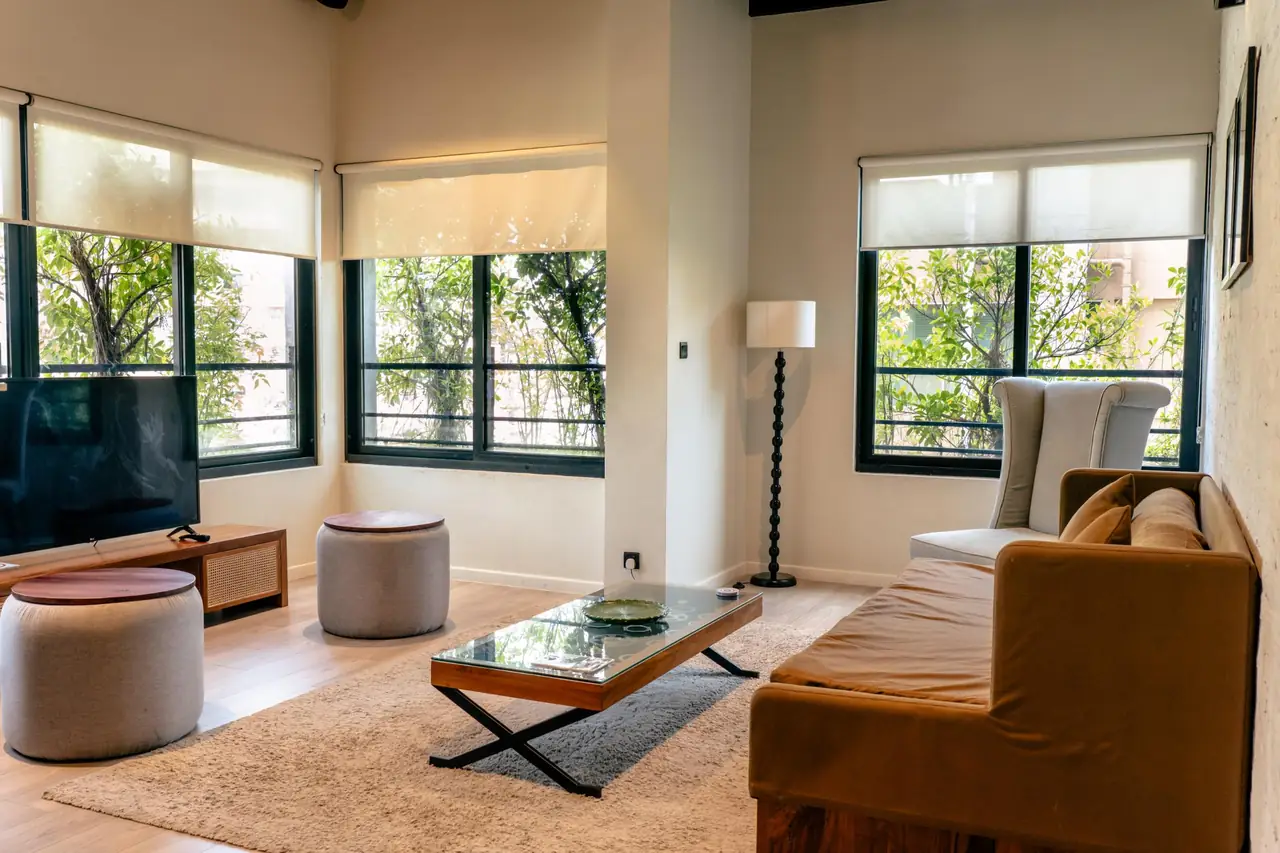
VAUX was designed around sustainability and urban greenery. Its facade carries a living canopy of native trees and shrubs that shades the lofts, cools the air and keeps the city at a distance.
  • 8private lofts
  • 70native trees planted on the facade
  • 24/7concierge and porter service
Living room windows filled with the leaves of the vertical forest

The roof

An infinity pool at sunset, a terrace garden among the plants, and the whole skyline in front of you.
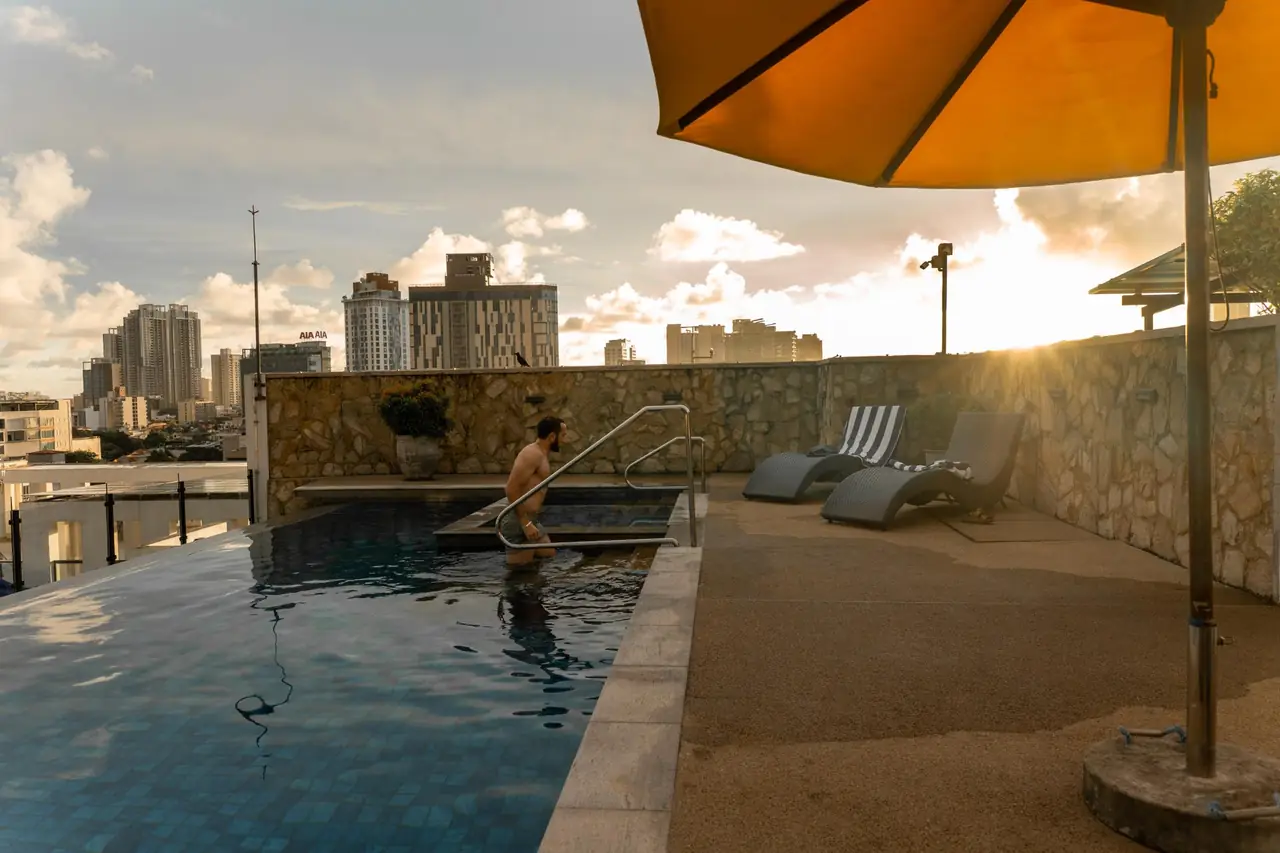
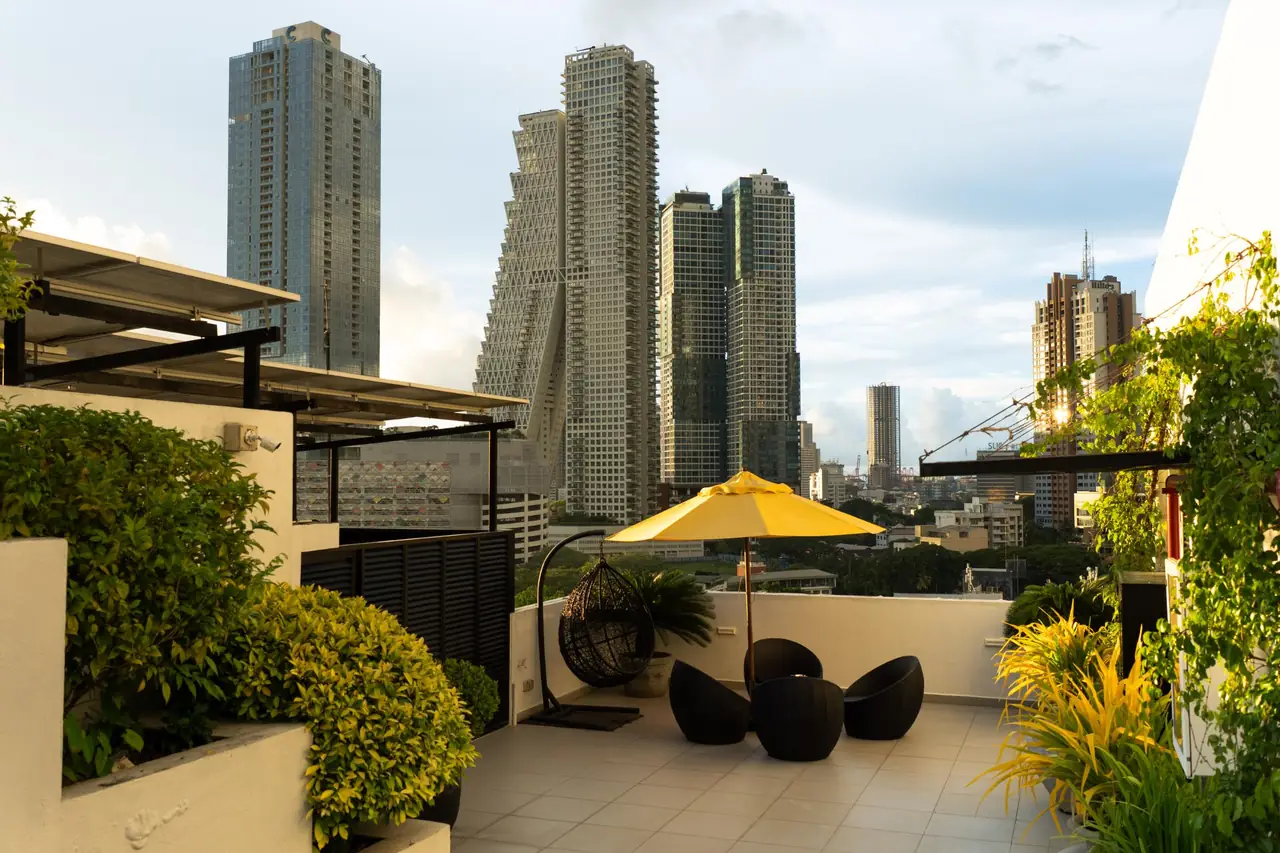
The rooftop infinity pool and sun loungers at sunset Rooftop terrace with a yellow umbrella, planters and the Colombo towers behind

Step out onto Park Street

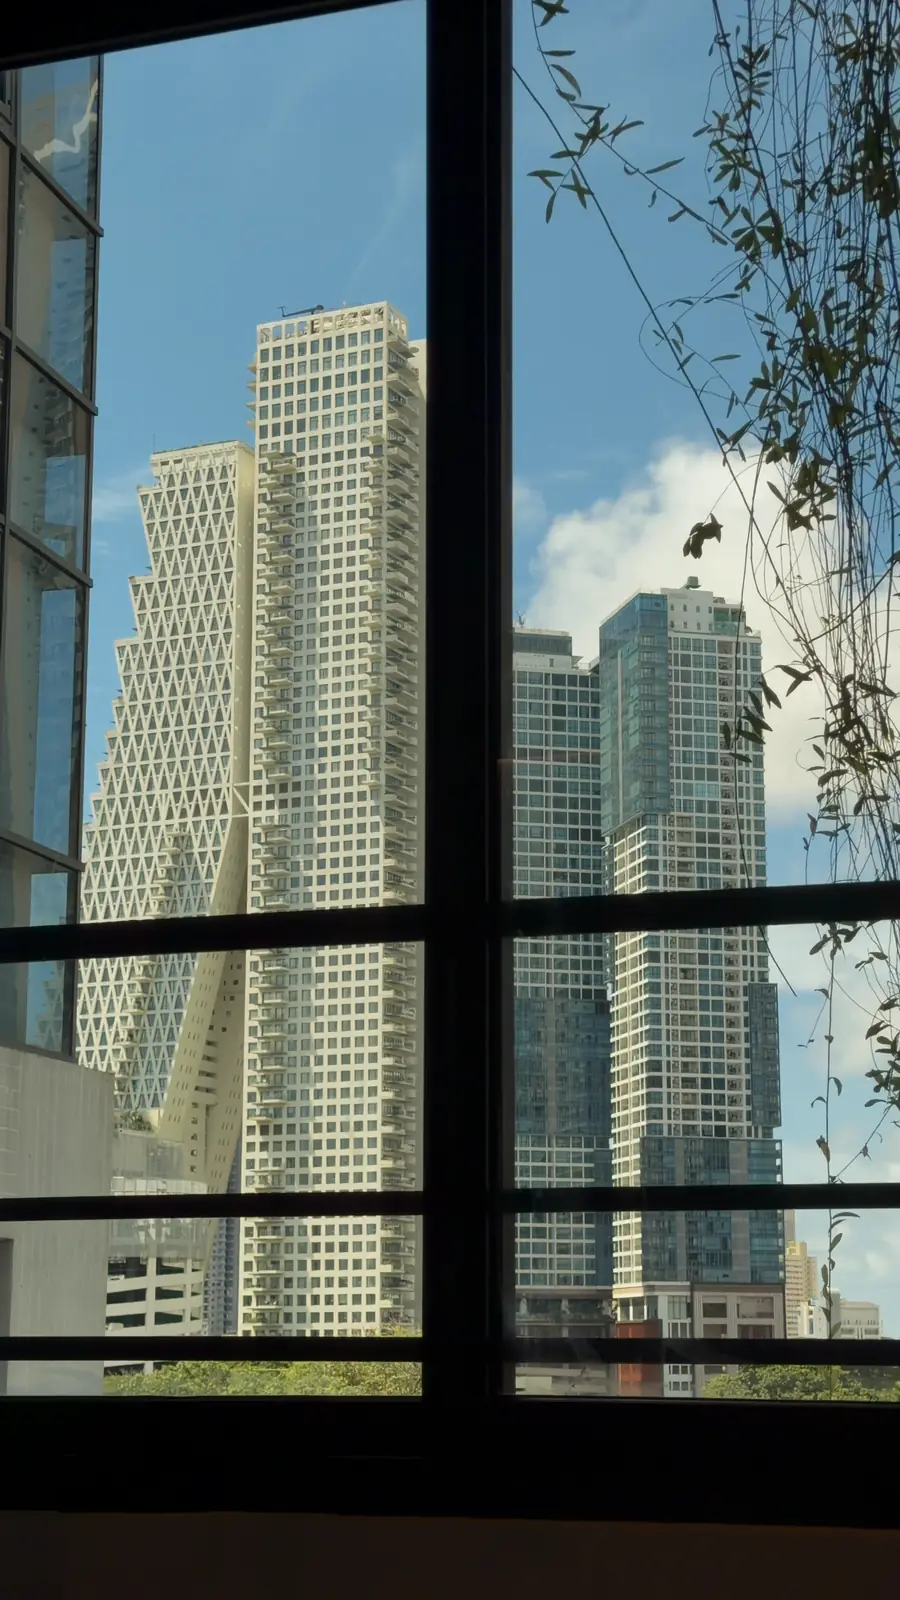
A pedestrian-friendly pocket of Colombo 02 where parks, temples, museums and nightlife sit within a short walk.

More about the area The view from a loft window: Colombo towers and sky beyond the leaves
  • Viharamahadevi Park2 min walk
  • Gangaramaya Temple and Beira Lake5 min walk
  • Park Street MewsOn your doorstep
  • National Museum15 min walk
  • Cinnamon Life, One Galle Face and the FortShort drive

Coming soon

The house is growing. Two new chapters are on the way.

Opening soon

VAUX Work

Co-working spaces for people who work, think and build in Colombo.

Opening soon

VAUX Coffee

Our own coffee, for guests, neighbours and everyone passing down Park Street.

Be the first to know